
Search results for "Archetype" in Home Design Ideas
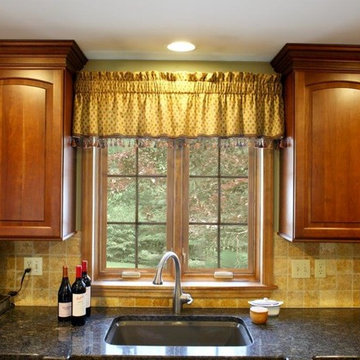
 Archetype Interiors LLC
The view from the kitchen sink.
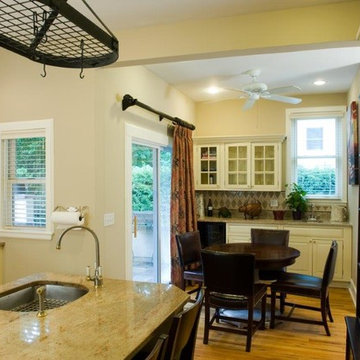
Mid-sized elegant l-shaped medium tone wood floor eat-in kitchen photo in New York with a single-bowl sink, recessed-panel cabinets, medium tone wood cabinets, beige backsplash, stainless steel appliances, a peninsula, granite countertops and ceramic backsplash
Mid-sized elegant l-shaped medium tone wood floor eat-in kitchen photo in New York with a single-bowl sink, recessed-panel cabinets, medium tone wood cabinets, beige backsplash, stainless steel appliances, a peninsula, granite countertops and ceramic backsplash
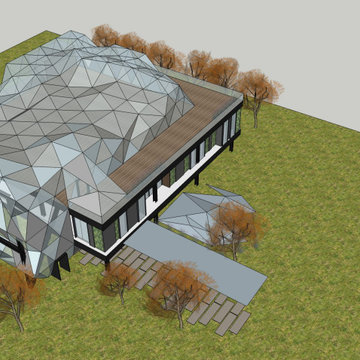
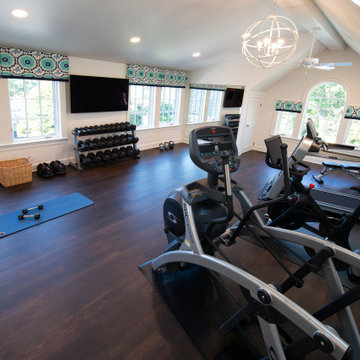
 Archetype Design Studio, LLC
Large elegant vinyl floor and brown floor multiuse home gym photo in Other with white walls
Find the right local pro for your project
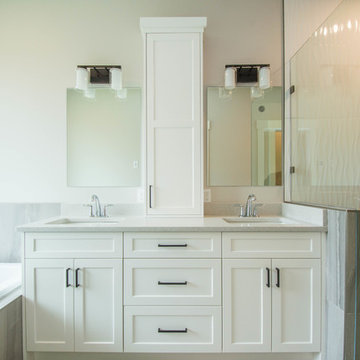
 Archetype Construction LTD.
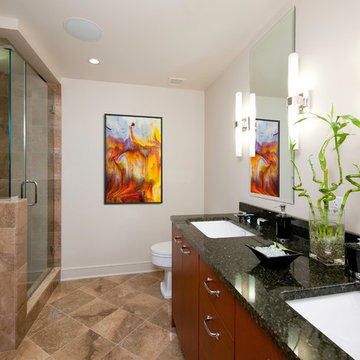
Large transitional master gray tile, white tile and porcelain tile porcelain tile and brown floor bathroom photo in Vancouver with recessed-panel cabinets, white cabinets, a two-piece toilet, gray walls, an undermount sink, quartz countertops, gray countertops and a hinged shower door
 Archetype Construction Corp
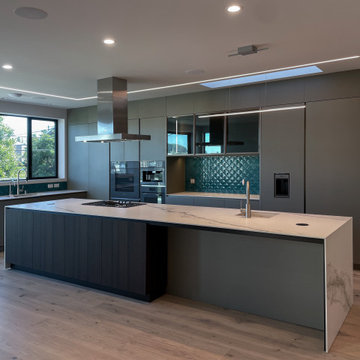
Contemporary Sea Cliff kitchen.
Kitchen - contemporary kitchen idea in San Francisco
Kitchen - contemporary kitchen idea in San Francisco
 Archetype Design Studio, LLC
Craig Thompson Photography
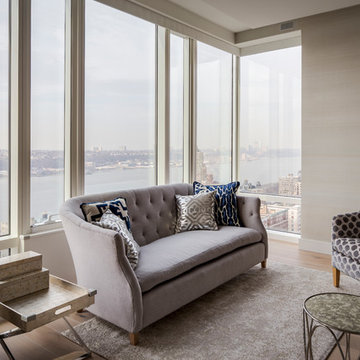
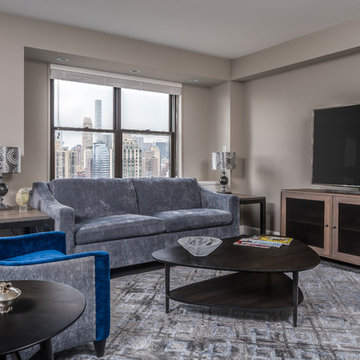
Located in Downtown Pittsburgh, this new urban dwelling offers a stunning bird’s eye view of PNC Park. The homeowner wanted to create a cutting edge residence fit for entertaining.
 Archetype Interiors LLC
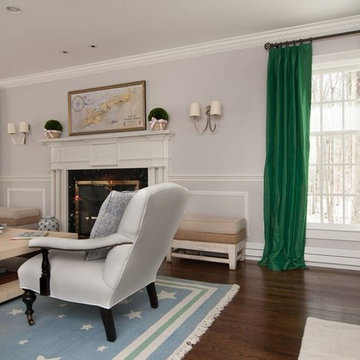
As we pan to the other side of the Living Room we are introduced to tints of blue (painting, throw pillow, and rug). The nautical theme applied to the space is modern, light and clean. Alas, we have transformed an off-white room to an inviting space full of colors from the sea with our main focus centered on the kelly green silk draperies.
 Archetype Design Studio, LLC
Massery Photography, Inc.

Dining room - mid-sized eclectic dining room idea in Other with red walls
Dining room - mid-sized eclectic dining room idea in Other with red walls
 Archetype Design Studio, LLC

The Master Bedroom is a comfortable retreat with a soft serene color scheme. The Pratt and Larson floral tile fireplace is the room focal point. The windows and doors which look out onto the flagstone porch and woods beyond are framed by embroidered floral drapery panels. Motorized woven window shades were installed for privacy. The ceiling is white painted tongue and groove with wormy chestnut beams.
 Archetype Interiors LLC
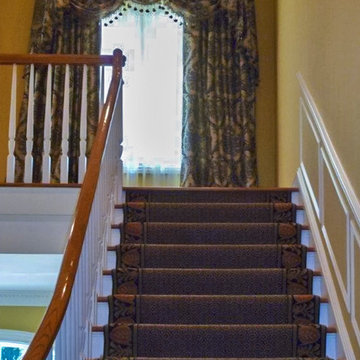
A view of the landing from the bottom of the staircase.
Large elegant carpeted l-shaped staircase photo in New York with carpeted risers
Large elegant carpeted l-shaped staircase photo in New York with carpeted risers

 Archetype Architecture
Eric Soltan Photography
www.ericsoltan.com
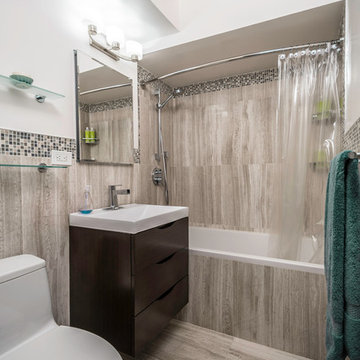
Small trendy beige tile bathroom photo in New York with a wall-mount sink, flat-panel cabinets, dark wood cabinets, a one-piece toilet and white walls
Small trendy beige tile bathroom photo in New York with a wall-mount sink, flat-panel cabinets, dark wood cabinets, a one-piece toilet and white walls
 Archetype Interiors LLC
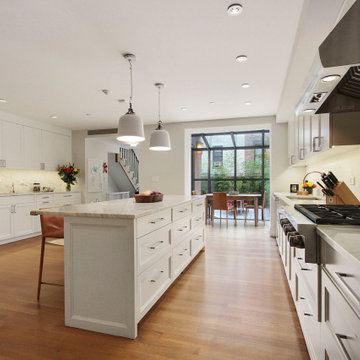
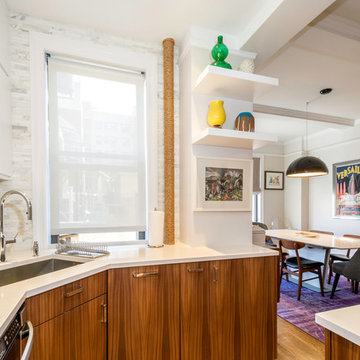
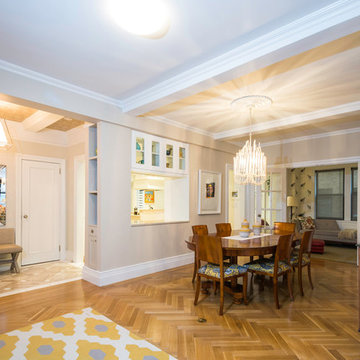
Design ideas for a transitional styled mid-sized kitchen in New York with light tone hardwood floors and marble countertops. This kitchen is the perfect blend of traditional and contemporary.
 Archetype Architecture
Photo Credit: Eric Soltan
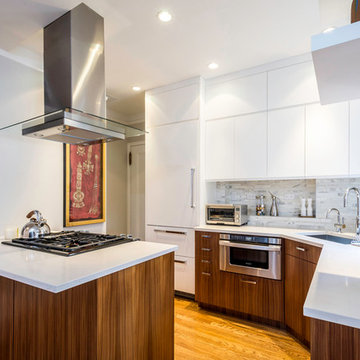
Inspiration for a transitional kitchen remodel in New York
Inspiration for a transitional kitchen remodel in New York
27