
Search results for "Architect john rather" in Home Design Ideas
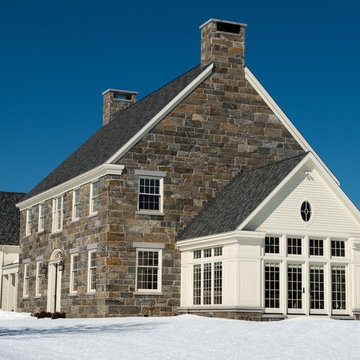
 Bonin Architects & Associates
Architectural design by Bonin Architects & Associates. Photography by John W. Hession
Inspiration for a timeless exterior home remodel in Boston
Inspiration for a timeless exterior home remodel in Boston
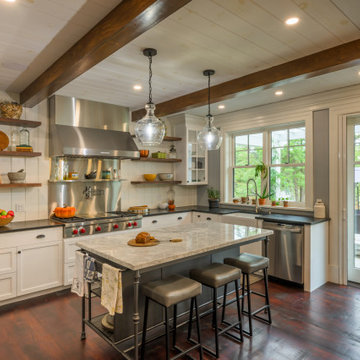 Bonin Architects & Associates
Architectural design by Bonin Architects
www.boninarchitects.com
Photos by John W. Hession
Example of a classic kitchen design in Boston
Example of a classic kitchen design in Boston
 Bonin Architects & Associates
Architectural and Landscape Architecture by Bonin Architects & Associates. www.boninarchitects.com
Photography by John. W. Hession
Example of a mountain style powder room design in Boston
Example of a mountain style powder room design in Boston
Find the right local pro for your project
 Bonin Architects & Associates
Architectural and Landscape Architecture by Bonin Architects & Associates. www.boninarchitects.com
Photography by John. W. Hession
Inspiration for a rustic staircase remodel in Boston
Inspiration for a rustic staircase remodel in Boston
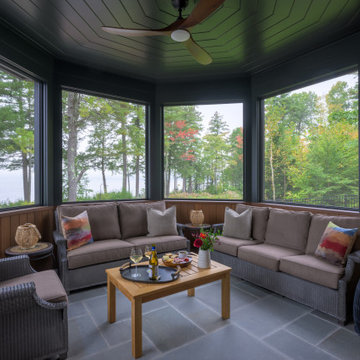 Bonin Architects & Associates
Architectural and Landscape Architecture by Bonin Architects & Associates. www.boninarchitects.com
Photography by John. W. Hession
Mountain style porch idea in Boston
Mountain style porch idea in Boston
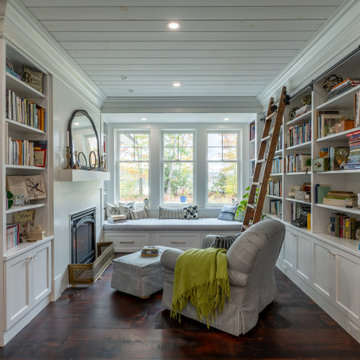 Bonin Architects & Associates
Architectural design by Bonin Architects
www.boninarchitects.com
Photos by John W. Hession
Example of a classic living room design in Boston
Example of a classic living room design in Boston

 John Lodge Architects
Horne Visual Media
Inspiration for a small eclectic painted l-shaped staircase remodel in Boston with painted risers
Inspiration for a small eclectic painted l-shaped staircase remodel in Boston with painted risers

Sponsored
Columbus, OH
Free consultation for landscape design!

Peabody Landscape Group
Columbus' Reliable Landscape Design & Contracting

 Donald Lococo Architects
John Cole Photography
Coastal two-story wood exterior home idea in Boston with a clipped gable roof
Coastal two-story wood exterior home idea in Boston with a clipped gable roof

 Klopf Architecture
Klopf Architecture, Arterra Landscape Architects and Henry Calvert of Calvert Ventures Designed and built a new warm, modern, Eichler-inspired, open, indoor-outdoor home on a deeper-than-usual San Mateo Highlands property where an original Eichler house had burned to the ground.
The owners wanted multi-generational living and larger spaces than the original home offered, but all parties agreed that the house should respect the neighborhood and blend in stylistically with the other Eichlers. At first the Klopf team considered re-using what little was left of the original home and expanding on it. But after discussions with the owner and builder, all parties agreed that the last few remaining elements of the house were not practical to re-use, so Klopf Architecture designed a new home that pushes the Eichler approach in new directions.
One disadvantage of Eichler production homes is that the house designs were not optimized for each specific lot. A new custom home offered the team a chance to start over. In this case, a longer house that opens up sideways to the south fit the lot better than the original square-ish house that used to open to the rear (west). Accordingly, the Klopf team designed an L-shaped “bar” house with a large glass wall with large sliding glass doors that faces sideways instead of to the rear like a typical Eichler. This glass wall opens to a pool and landscaped yard designed by Arterra Landscape Architects.
Driving by the house, one might assume at first glance it is an Eichler because of the horizontality, the overhanging flat roof eaves, the dark gray vertical siding, and orange solid panel front door, but the house is designed for the 21st Century and is not meant to be a “Likeler.” You won't see any posts and beams in this home. Instead, the ceiling decking is a western red cedar that covers over all the beams. Like Eichlers, this cedar runs continuously from inside to out, enhancing the indoor / outdoor feeling of the house, but unlike Eichlers it conceals a cavity for lighting, wiring, and insulation. Ceilings are higher, rooms are larger and more open, the master bathroom is light-filled and more generous, with a separate tub and shower and a separate toilet compartment, and there is plenty of storage. The garage even easily fits two of today's vehicles with room to spare.
A massive 49-foot by 12-foot wall of glass and the continuity of materials from inside to outside enhance the inside-outside living concept, so the owners and their guests can flow freely from house to pool deck to BBQ to pool and back.
During construction in the rough framing stage, Klopf thought the front of the house appeared too tall even though the house had looked right in the design renderings (probably because the house is uphill from the street). So Klopf Architecture paid the framer to change the roofline from how we had designed it to be lower along the front, allowing the home to blend in better with the neighborhood. One project goal was for people driving up the street to pass the home without immediately noticing there is an "imposter" on this lot, and making that change was essential to achieve that goal.
This 2,606 square foot, 3 bedroom, 3 bathroom Eichler-inspired new house is located in San Mateo in the heart of the Silicon Valley.
Klopf Architecture Project Team: John Klopf, AIA, Klara Kevane
Landscape Architect: Arterra Landscape Architects
Contractor: Henry Calvert of Calvert Ventures
Photography ©2016 Mariko Reed
Location: San Mateo, CA
Year completed: 2016
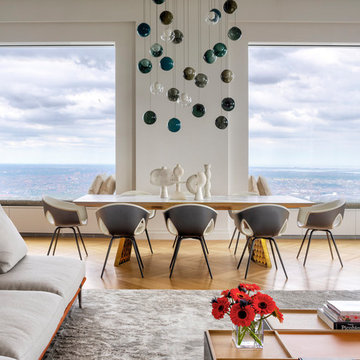
 Axis Mundi
Conceived by architect Rafael Viñoly—432 Park Avenue is the tallest residential skyscraper in the Western Hemisphere. This apartment designed by John Beckmann and his design firm Axis Mundi has some of the most breathtaking views in Manhattan.
Known for their glamorous low-slung aesthetic, Axis Mundi took the challenge to design the residence for an American client living in China with a family of four, and an important art collection (including the likes of Cy Twombly, Gerhard Richter, Susan Frecon, Vik Muniz and Lisette Schumacher, among others).
In the dining room, a Bocci “28 Chandelier” hangs above an intricate marble and brass table by Henge, with ceramics by John Born. Entering the main living area, a monumental “Let it Be” sectional from Poltrona Frau sits on a silver custom-designed Joseph Carini wool and silk rug. A ‘Surface” coffee table designed by Vincent Van Duysen and “Fulgens” armchairs in saddle leather by Antonio Citterio for B&B Italia create the penultimate space for entertaining.
The sensuous red library features custom-designed bookshelves in burnished brass and walnut, as a “Wing Sofa” in red velvet from Flexform floats atop a “Ponti” area rug from the Rug Company. “JJ Chairs” in Mongolian lamb fur from B&B Italia add a rock and roll swagger to the space.
The kitchen accentuates the grey marble flooring and all-white color palette, with the exception of a few light wood and marble details. A dramatic pendant in hand-burnished brass, designed by Henge, hovers above the kitchen island, while a floating marble counter spans the window opening. It is a serene spot to enjoy a morning cappuccino while pondering the ever-changing skyline of the Metropolis.
In a counterintuitive move, Beckmann decided to make the gallery dark by finishing the walls in a smoked lacquered plaster with hints of mica, which add sparkle and glitter.
John Beckmann made sure to include extravagant fabrics from Christopher Hyland and a deft mix of textures and colors to the design. In the master bedroom is a wall-length headboard system in leather and velvet panels from Poliform, with luxurious bedding from Frette. Dupre Lafon lounge chairs in a buttery leather rest on a custom golden silk carpet by Joseph Carini, while a pair of parchment bedside lamps by Jean Michel Frank complete the design.
The facade is treated with an LED lighting system which changes colors and can be controlled by the client with their iPhone from the street.
Design: John Beckmann, with Hannah LaSota
Photography: Durston Saylor
Contractor: Cardinal Construction
Size: 4000 sf
© Axis Mundi Design LLC

 Miller-Roodell Architects Ltd
Set in Montana's tranquil Shields River Valley, the Shilo Ranch Compound is a collection of structures that were specifically built on a relatively smaller scale, to maximize efficiency. The main house has two bedrooms, a living area, dining and kitchen, bath and adjacent greenhouse, while two guest homes within the compound can sleep a total of 12 friends and family. There's also a common gathering hall, for dinners, games, and time together. The overall feel here is of sophisticated simplicity, with plaster walls, concrete and wood floors, and weathered boards for exteriors. The placement of each building was considered closely when envisioning how people would move through the property, based on anticipated needs and interests. Sustainability and consumption was also taken into consideration, as evidenced by the photovoltaic panels on roof of the garage, and the capability to shut down any of the compound's buildings when not in use.
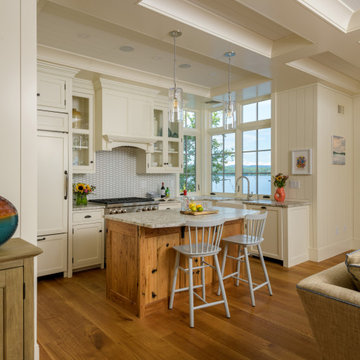 Bonin Architects & Associates
Architectural and Landscape Design by Bonin Architects www.boninarchitects.com
Photography by John W. Hession
Example of a beach style kitchen design in Boston
Example of a beach style kitchen design in Boston
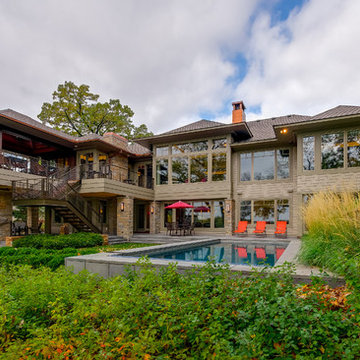
 SKD Architects
John Magnoski Photography
Example of an arts and crafts beige one-story wood exterior home design in Minneapolis with a hip roof
Example of an arts and crafts beige one-story wood exterior home design in Minneapolis with a hip roof
Sponsored
Columbus, OH
Free consultation for landscape design!
Peabody Landscape Group
Columbus' Reliable Landscape Design & Contracting
 Miller-Roodell Architects Ltd
In the West, the premier private destination for world-class skiing is Yellowstone Club. The McKenna Mountain Retreat is owned by a family who loves the outdoors, whether it’s skiing the ‘Private Powder’ at YC, or fly fishing any of the nearby trout rivers. With grown children, they wanted a home that would be a place they could all gather comfortably, pursue their favorite activities together, and enjoy the beauty of their surroundings. Encircled by lodgepole pines, they also benefit for solitude without sacrificing the amenities found at the Club.

 Anik Pearson Architect, P.C.
This bedroom has swing-arm sconces flanking a John Robshaw custom upholstered headboard. Double-layered window treatments consist of an embroidered sheer roller shade with lined roman blinds with velvet trim to block out the city lights when it’s time to sleep.
Photograph: Eric Piasecki
 John Webb Construction and Design

This bathroom is for the kids! This project was completed with wainscoting on the walls, painted wallpaper that has a modern square texture marble mosaic flooring, and crown molding. The vanity and mirrors were purchased from Pottery Barn, putting the icing on the cake for this bathroom remodel.
 Period Architecture Ltd.
Angle Eye Photography

Huge elegant u-shaped medium tone wood floor and brown floor enclosed kitchen photo in Philadelphia with a farmhouse sink, beaded inset cabinets, beige cabinets, soapstone countertops, beige backsplash, wood backsplash, stainless steel appliances, an island and black countertops
Huge elegant u-shaped medium tone wood floor and brown floor enclosed kitchen photo in Philadelphia with a farmhouse sink, beaded inset cabinets, beige cabinets, soapstone countertops, beige backsplash, wood backsplash, stainless steel appliances, an island and black countertops

Sponsored
Columbus, OH

Snider & Metcalf Interior Design, LTD
Leading Interior Designers in Columbus, Ohio & Ponte Vedra, Florida
 Kim Grant Design Inc
Kim Grant, Architect;
Elizabeth Barkett, Interior Designer - Ross Thiele & Sons Ltd.;
Theresa Clark, Landscape Architect;
Gail Owens, Photographer

Inspiration for a large mediterranean l-shaped travertine floor eat-in kitchen remodel in San Diego with raised-panel cabinets, beige cabinets, blue backsplash, an island, a drop-in sink, quartz countertops, ceramic backsplash and stainless steel appliances
Inspiration for a large mediterranean l-shaped travertine floor eat-in kitchen remodel in San Diego with raised-panel cabinets, beige cabinets, blue backsplash, an island, a drop-in sink, quartz countertops, ceramic backsplash and stainless steel appliances
 Period Architecture Ltd.
Angle Eye Photography

Huge elegant u-shaped medium tone wood floor and brown floor enclosed kitchen photo in Philadelphia with a farmhouse sink, beaded inset cabinets, beige cabinets, soapstone countertops, beige backsplash, stainless steel appliances, an island and black countertops
Huge elegant u-shaped medium tone wood floor and brown floor enclosed kitchen photo in Philadelphia with a farmhouse sink, beaded inset cabinets, beige cabinets, soapstone countertops, beige backsplash, stainless steel appliances, an island and black countertops

 Greey Pickett
Embracing the organic, wild aesthetic of the Arizona desert, this home offers thoughtful landscape architecture that enhances the native palette without a single irrigation drip line.
Landscape Architect: Greey|Pickett
Architect: Clint Miller Architect
Landscape Contractor: Premier Environments
Photography: Steve Thompson
15