
Search results for "Architectural" in Home Design Ideas
 Andrew A. Willett, Architect, PA
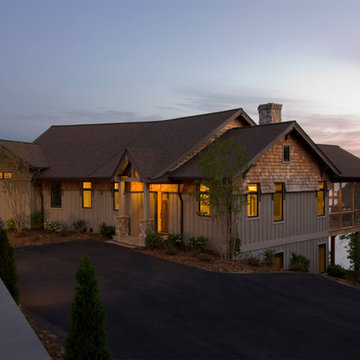
Note the shingle flares above the board and batten. Here you can see the prow shape at the chimney as well. We used transoms only at the far end to add light into the bath while retaining privacy.
Photos by Jay Weiland

Great room - large coastal marble floor great room idea in San Diego with white walls and no fireplace


Inspiration for a french country open concept dark wood floor, brown floor, exposed beam and vaulted ceiling family room remodel in Phoenix with beige walls, a standard fireplace and a wall-mounted tv
Find the right local pro for your project

 Lauren Rubin Architecture
Alyssa Kirsten
Eat-in kitchen - mid-sized contemporary l-shaped light wood floor eat-in kitchen idea in New York with flat-panel cabinets, light wood cabinets, white backsplash, stainless steel appliances, an island, an undermount sink, solid surface countertops and glass sheet backsplash
Eat-in kitchen - mid-sized contemporary l-shaped light wood floor eat-in kitchen idea in New York with flat-panel cabinets, light wood cabinets, white backsplash, stainless steel appliances, an island, an undermount sink, solid surface countertops and glass sheet backsplash

Example of a mid-sized 1950s galley light wood floor and beige floor kitchen design in DC Metro with an undermount sink, flat-panel cabinets, dark wood cabinets, solid surface countertops, white backsplash, stone slab backsplash, stainless steel appliances, an island and white countertops
 Scott Edwards Architecture

Example of a trendy eat-in kitchen design in Portland with flat-panel cabinets, light wood cabinets, green backsplash, mosaic tile backsplash and stainless steel appliances

French country open concept dark wood floor, brown floor and tray ceiling living room photo in Phoenix with beige walls and a standard fireplace

 McKinney York Architects
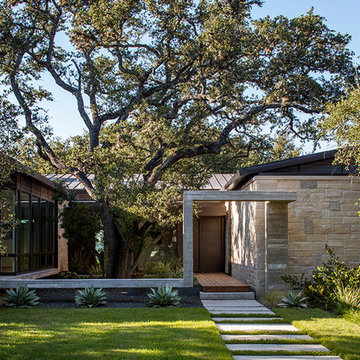
This property came with a house which proved ill-matched to our clients’ needs but which nestled neatly amid beautiful live oaks. In choosing to commission a new home, they asked that it also tuck under the limbs of the oaks and maintain a subdued presence to the street. Extraordinary efforts such as cantilevered floors and even bridging over critical root zones allow the design to be truly fitted to the site and to co-exist with the trees, the grandest of which is the focal point of the entry courtyard.
Of equal importance to the trees and view was to provide, conversely, for walls to display 35 paintings and numerous books. From form to smallest detail, the house is quiet and subtle.
 Amy A. Alper, Architect
Eric Rorer
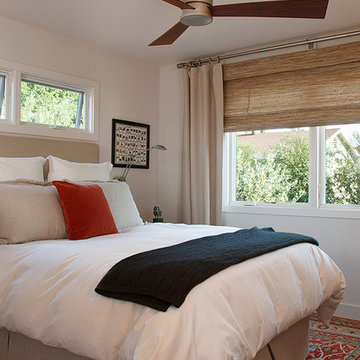
Inspiration for a mid-sized contemporary master bedroom remodel in San Francisco with white walls
Inspiration for a mid-sized contemporary master bedroom remodel in San Francisco with white walls

French country gray tile gray floor and single-sink bathroom photo in Phoenix with raised-panel cabinets, black cabinets, white walls, an undermount sink, a hinged shower door, white countertops, a niche and a built-in vanity
 James McNeal Architecture and Design
In partnership with Charles Cudd Co.
Photo by John Hruska

Orono MN, Architectural Details, Architecture, JMAD, Jim McNeal, Shingle Style Home, Transitional Design
Corner Office, Built-In Office Desk, Floating Shelves, Window Shades, White Trim
 AF Prince Associates
Award-winning Heydon Hall sales and design center showhome by Simonini Builders
Photo: Southern Exposure
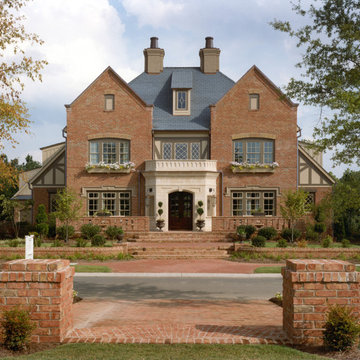
Large traditional three-story brick exterior home idea in Charlotte
Large traditional three-story brick exterior home idea in Charlotte

 Beardsley Architects + Engineers

Bathroom - small rustic 3/4 dark wood floor and brown floor bathroom idea in New York with recessed-panel cabinets, medium tone wood cabinets, a drop-in sink and wood countertops
 Beardsley Architects + Engineers

Example of a large mountain style backyard dock design in New York with a roof extension
 SDH Studio Architecture and Interior Design

Trendy black tile white floor and double-sink alcove shower photo in Miami with flat-panel cabinets, gray cabinets, a hinged shower door, white countertops and a floating vanity
12