
Search results for "Architectural" in Home Design Ideas
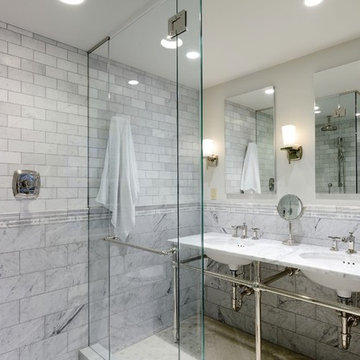
Large elegant 3/4 gray tile and stone tile ceramic tile bathroom photo in Seattle with a console sink, marble countertops, white cabinets and white walls

 Amy A. Alper, Architect

An addition wrapping an existing 1920's cottage.
PEric Rorer
Inspiration for a mid-sized rustic open concept medium tone wood floor living room remodel in San Francisco with white walls, a stone fireplace and a concealed tv
Inspiration for a mid-sized rustic open concept medium tone wood floor living room remodel in San Francisco with white walls, a stone fireplace and a concealed tv
 Noble Classic Homes
Ariana Miller with ANM Photography. www.anmphoto.com
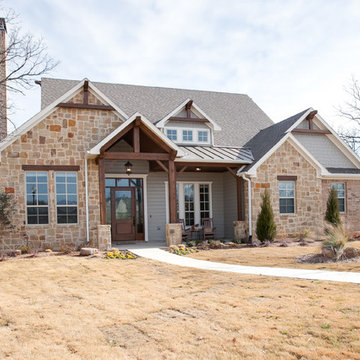
Large country beige one-story mixed siding gable roof photo in Dallas
Large country beige one-story mixed siding gable roof photo in Dallas
Find the right local pro for your project

 Eurodale Developments Inc
Kids bath
Example of a classic 3/4 gray tile and mosaic tile mosaic tile floor and multicolored floor alcove bathtub design in Toronto with recessed-panel cabinets, gray cabinets, gray walls, an undermount sink, white countertops and a niche
Example of a classic 3/4 gray tile and mosaic tile mosaic tile floor and multicolored floor alcove bathtub design in Toronto with recessed-panel cabinets, gray cabinets, gray walls, an undermount sink, white countertops and a niche

 sullivan + associates architects
Inspiration for a transitional open concept light wood floor living room remodel in Boston with white walls and no fireplace
 Connect Homes
Joe Fletcher
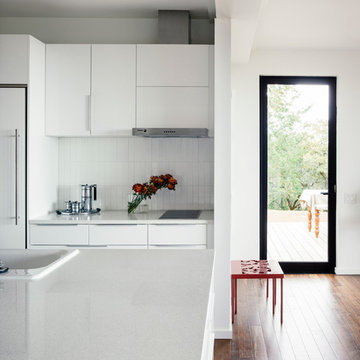
Trendy dark wood floor kitchen photo in San Francisco with a drop-in sink, flat-panel cabinets, white cabinets, white backsplash and an island
Trendy dark wood floor kitchen photo in San Francisco with a drop-in sink, flat-panel cabinets, white cabinets, white backsplash and an island
 Narofsky Architecture + ways2design
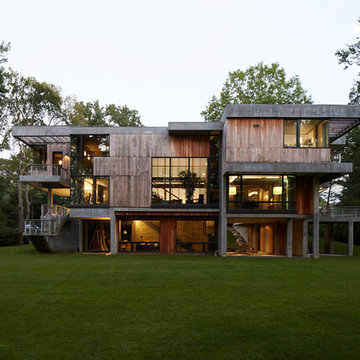
view from rear lawn

Example of a huge trendy three-story wood flat roof design in New York
Example of a huge trendy three-story wood flat roof design in New York

 JRN Design Associates llc
Large mountain style brown one-story stone house exterior photo in Other with a hip roof and a shingle roof

Single front door - mid-sized contemporary concrete floor single front door idea in Denver with white walls and a white front door
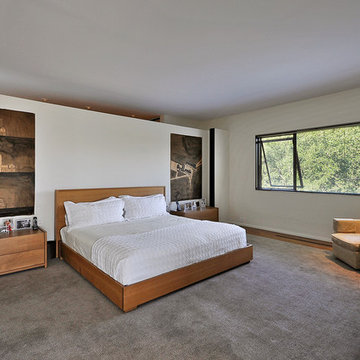
 Collaborated Works
This custom residence was designed and built by Collaborated works in 2012. Inspired by Maison de Verre by Pierre Chareau. This modernist glass box is full steel construction. The exterior is brought inside so that the frame of the house is exposed. Large frosted glass garage doors create a beautiful light box. This townhouse has an open floating stair that is the centerpiece of the home. A fireplace in the living room is surrounded by windows. The industrial kitchen incorporates vintage fixtures and appliances that make it truly unique.

 2e Architects
Vince Lupo
Inspiration for a large contemporary concrete floor and gray floor great room remodel in Baltimore with white walls and no fireplace
Inspiration for a large contemporary concrete floor and gray floor great room remodel in Baltimore with white walls and no fireplace
 Eastbrook Homes
Photographed by Next Door Photography
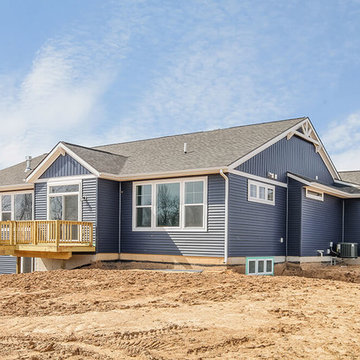
Transitional exterior home photo in Grand Rapids
Transitional exterior home photo in Grand Rapids
 2e Architects
Vince Lupo - Direction One
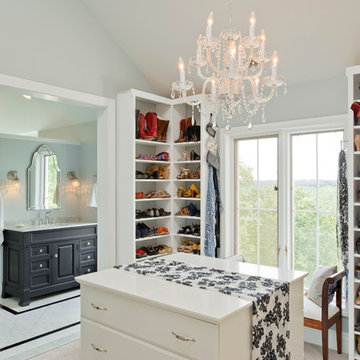
Example of a large classic gender-neutral carpeted and beige floor dressing room design in Baltimore with open cabinets and white cabinets
Example of a large classic gender-neutral carpeted and beige floor dressing room design in Baltimore with open cabinets and white cabinets


 Collaborated Works
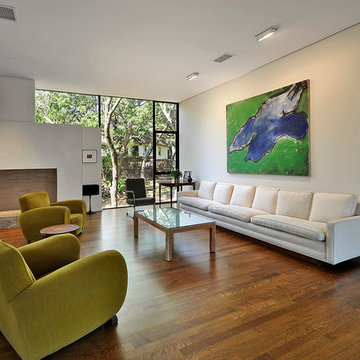
This custom residence was designed and built by Collaborated works in 2012. Inspired by Maison de Verre by Pierre Chareau. This modernist glass box is full steel construction. The exterior is brought inside so that the frame of the house is exposed. Large frosted glass garage doors create a beautiful light box. This townhouse has an open floating stair that is the centerpiece of the home. A fireplace in the living room is surrounded by windows. The industrial kitchen incorporates vintage fixtures and appliances that make it truly unique.
8