
Search results for "Architektur" in Home Design Ideas

 National Association of Home Builders
Photography by HD Estates
Architect/Designer | Dahlin Group Architecture Planning
Builder, Developer, and Land Planner | JayMarc Homes
Interior Designer | Aimee Upper
Landscape Architect/Designer | Art by Nature

 FOUR POINT DESIGN BUILD INC
LOFT | Luxury Industrial Loft Makeover Downtown LA | FOUR POINT DESIGN BUILD INC
A gorgeous and glamorous 687 sf Loft Apartment in the Heart of Downtown Los Angeles, CA. Small Spaces...BIG IMPACT is the theme this year: A wide open space and infinite possibilities. The Challenge: Only 3 weeks to design, resource, ship, install, stage and photograph a Downtown LA studio loft for the October 2014 issue of @dwellmagazine and the 2014 @dwellondesign home tour! So #Grateful and #honored to partner with the wonderful folks at #MetLofts and #DwellMagazine for the incredible design project!
Photography by Riley Jamison
#interiordesign #loftliving #StudioLoftLiving #smallspacesBIGideas #loft #DTLA
AS SEEN IN
Dwell Magazine
LA Design Magazine

 Moss Yaw Design studio
Engineered cedar siding creates beautiful gray-blue tones at the exterior of the home, while adding a textural element to activate the simple exterior design.
Find the right local pro for your project
 User
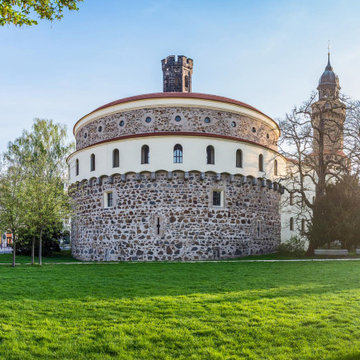
In einer so schönen Stadt wie Görlitz zu fotografieren ist ein großes Geschenk. Für mich, der in Görlitz geboren wurde, war es daher eine große Ehre, für verschiedene Auftraggeber Aufnahmen zur möglichst großformatigen Nutzung in Druckprodukten aber natürlich auch im Internet arbeiten zu dürfen. So entstand eine Reihe von Aufnahmen, die als Tilt-Shift-Aufnahmen hochauflösend und gleichzeitig von Natur aus orthogonal entstanden. Gleichzeitig flankieren einige Panoramen das Portfolio, da sie einen grüßeren Blickwinkel ermöglichen.
Besonders beliebt sind der Blick auf die Görlitzer Peterskirche - Architekturfotografie, wie sie die Baumeister des Mittelalters, der Gotik, der Renaissance und des Barocks mit Sicherheit sehr zu schätzen gewusst hätten. Als Architekturfotograf konnte ich zu verschiedenen Jahreszeiten die besten Blickwinkel einfangen und so bei Tag und bei Nacht viele wunderbare Stimmungen aufnehmen. Es ist natürlich nicht immer leicht, die richtige Projektion bei Panoramaaufnahmen zu wählen, denn die vielen prachtvollen Bürgerhäuser ergeben zusammen ein unglaubliches Spektrum an Motiven – Druckprodukte möchten mit allem werben, fotografiert werden kann aber immer nur ein Teil. So entstanden auch verschiedene Versionen, die dann in allen denkbaren Druckunterlagen Verwendung fanden. Es erscheint heute fast selbstverständlich, dass große Filmproduktionen so oft in der Stadt an der Neiße stattfinden. Architektur zu fotografieren ist hier eine fantastische Option.





 Warm Timber Saunas & Wine Cellars
This previously unused attic space is now a sauna/yoga room. The left sauna wall follows the attic rafters down diagonally to allow a wider space for leg room on the twin sauna benches.

 Travis Mark Photography
Travis Mark
Inspiration for a contemporary straight staircase remodel in New York
Inspiration for a contemporary straight staircase remodel in New York


 KINGDOM WOODWORKS
Collaboration with Canonbury Homes and Frank Neely Design Associates.
Inspiration for a timeless open concept kitchen remodel in Atlanta with beaded inset cabinets and two islands
Inspiration for a timeless open concept kitchen remodel in Atlanta with beaded inset cabinets and two islands

 Anthony Concrete Design Inc
Concrete cladding and concrete panels bring endless variety, such as this wood grain textured finish. Many styles can be explored across a vertical space, including industrial, sleek, and modern looks that are warm and inviting.
With this project in Toronto we used dark tinted panels with the board-formed concrete texture to get an industrial look.

 Cynthia Lynn Photography
Inspiration for a country medium tone wood floor and brown floor dining room remodel in Chicago with white walls

 Wanda Ely Architect Inc.
Solid birch slats are meticulously fastened to white painted steel fins at the floor and ceiling, and create an interesting play of light and shadows, particularly in the early morning light.
Photo by Scott Norsworthy

 Bridgewater
The new owners were looking forward to living in their new home with an open floor plan, tall vaulted ceilings, and great views. It featured a large Great Room with two big French Doors separating the Dining Room from the Master Bedroom.
But after only a few months they identified a major design flaw: Each of the French Doors had ten glass windows with two large windows above each door. (Check out our before and after designs, traffic flow diagrams and photos of this project.) Glass windows and doors allowed sound and light from guests or the TV in the great room to easily sneak into the bedroom. With unique work and sleep schedules (he’s a pilot, she’s a registered nurse) this design wasn’t working.
Then there was a traffic flow design flaw: The Master Bedroom had a second entrance from a hallway. To get into the bedroom from the hallway you needed to walk down another claustrophobic hallway.
To get from the Master Bedroom to the Master Bath begin at the most remote corner of the bedroom and down a hallway between two closets. Once inside the bath, a huge triangular Jacuzzi dominating the space.
So, from a privacy and traffic flow perspective, this home had some major design issues.
When Craig Weber first met with the owners, he listened to their ideas and concerns. The owners trusted Craig to come up with the most efficient and most effective solution to this design dilemma. He offered a solution that resolved the bed-bath traffic flow problem, offered some bedroom room privacy, and updated the bath.
First, the two French Doors and windows were removed. A new wall was built with sound-absorbing materials, making the Great Room and Dining Room more comfortable spaces for entertaining while creating the bedroom privacy the owners craved.
Solving the Bedroom/Bath traffic flow problem began with removing the two existing closets. The bath door was relocated next to the hall entrance, and then a new walk-in closet was added adjacent to the hallway entrance. The solution offered easy access to and from the bath, closet and hallway without a hint of claustrophobia.
The Master Bath underwent a major transformation designed for convenience and comfort – especially during long, cold Minnesota winters.
Most everything from the former bath was torn out, beginning with the giant Jacuzzi.
A new bathtub that is wider and deeper than the standard size was installed with brushed Nickel fixtures. It’s the perfect place to relax with a glass of wine and candles.
Warm floors are a Minnesota “must have.” The bath’s new ceramic floor features in-floor electric heat. Getting in and out of the tub is easy and comfortable.
The new walk-in shower again features in-floor heating and a place to sit. The most interesting feature of this shower may the custom ceramic tile installed with unique patterns.
A new vanity Cambria Bradshaw countertops features two under-hung ceramic sinks with matching brushed Nickel fixtures.
Tall ceilings and three glass windows near the ceiling flood the room with natural light. A new energy-efficient window frames an ornamental stained glass window created by the owner’s father – a great personal touch.
A quiet place to sleep. A private dining room for entertaining. A Master Bath to die for. And easy traffic flow. The owners couldn’t have been more delighted with the outcome. And Lilly, their cat, loves it too.


 McClellan | Tellone
Patrick Barta
Single front door - contemporary single front door idea in Seattle with a medium wood front door
Single front door - contemporary single front door idea in Seattle with a medium wood front door

 Scott Edmonston Architecture Studio
Scott Nathan Photography
Dewson Construction
Example of a beach style wooden open staircase design with engineered wood floors
Example of a beach style wooden open staircase design with engineered wood floors


 Edmonds + Lee Architects
Bruce Damonte
Inspiration for a mid-sized modern concrete floor hallway remodel in San Francisco with white walls
Inspiration for a mid-sized modern concrete floor hallway remodel in San Francisco with white walls
13