
Search results for "Architektur" in Home Design Ideas

 HouseHome
Although the Kids Bathroom was reduced in size by a few feet to add additional space in the Master Bathroom, you would never suspect it! Because of the new layout and design selections, it now feels even larger than before. We chose light colors for the walls, flooring, cabinetry, and tiles, as well as a large mirror to reflect more light. A custom linen closet with pull-out drawers and frosted glass elevates the design while remaining functional for this family. For a space created to work for a teenage boy, teen girl, and pre-teen girl, we showcase that you don’t need to sacrifice great design for functionality!

 Yoshi Architects
郊外に建つ木造二階建て二世帯住宅。道路は北側に面するため開口部を控え壁を強調するデザインとした。
White two-story mixed siding house exterior photo with a shed roof, a metal roof and a gray roof
White two-story mixed siding house exterior photo with a shed roof, a metal roof and a gray roof


Find the right local pro for your project


 Tomecek Studio Architecture
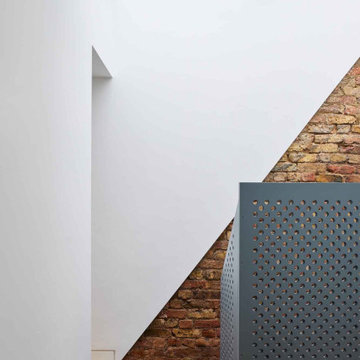
Pianoforte is a musical term referring to the variations in volume or loudness. Inspired by our clients’ love of all things with keys, the residence interprets the masculine form as ‘loud’ and the play of light as ‘soft’. The site required a strong response to the very active 1st Avenue to the south while transparency and perforations soften the form along Oneida Street. The L-shaped plan addresses the active corner while providing protection to the rear outdoor landscape. The entry becomes a gateway into this secret garden. Light breathes life into the living space in the morning and pours into the kitchen from the southern clerestory above. Our client, who currently plays the organ at weekly services, has working organ pipes that surround the fireplace enclosure. The pattern of the organ pipes is reflected in the perforated panels that screen the entry and filter light into the residence. Featured in Modern In Denver. (Photos by Chris Reilmann)

 Leoleis Builders, LLC
Ernest V. DeMaio III, Architect, Tektoniks Architect
Example of a mid-sized trendy 3/4 gray tile and glass tile porcelain tile and white floor alcove shower design in Boston with flat-panel cabinets, gray cabinets, white walls, an undermount sink and solid surface countertops
Example of a mid-sized trendy 3/4 gray tile and glass tile porcelain tile and white floor alcove shower design in Boston with flat-panel cabinets, gray cabinets, white walls, an undermount sink and solid surface countertops

 Carte Blanche Studio
Staircase - mid-sized contemporary wooden floating open and metal railing staircase idea in Los Angeles

 Tom Meaney Architect, AIA
plaster window grille in the powder room
Example of a large tuscan white three-story stucco house exterior design in Santa Barbara with a tile roof
Example of a large tuscan white three-story stucco house exterior design in Santa Barbara with a tile roof

 Teoria Interiors
This closet system showcases our minimal and modern millwork capabilities. It is perfect for compact spaces to hide clutter as well as apartment living to maximize space.

 Erin Roberts Design
Interior Design & Styling by Erin Roberts | Photography by Margaret Austin
Mid-sized minimalist light wood floor and beige floor enclosed dining room photo in San Francisco with white walls and no fireplace
Mid-sized minimalist light wood floor and beige floor enclosed dining room photo in San Francisco with white walls and no fireplace
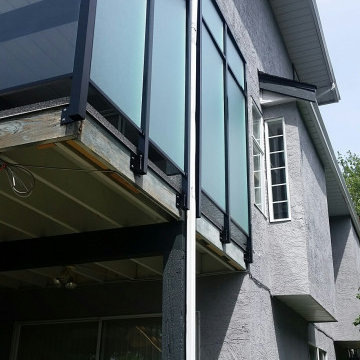
 Deck Pros Construction & Railings Inc.
Built new stairs and installed new waterproofing membrane. Updated the tired railings to double top aluminum with glass for a better view and installed a privacy glass wind wall.

 Gotham Kitchen & Bath
Contemporary bathroom remodel featuring frameless shower doors, shower bench, black and white tile design, and compact vanity
Inspiration for a small contemporary 3/4 white tile and ceramic tile porcelain tile, black floor and single-sink alcove shower remodel in New York with flat-panel cabinets, dark wood cabinets, a one-piece toilet, white walls, a vessel sink, quartz countertops, white countertops and a freestanding vanity
Inspiration for a small contemporary 3/4 white tile and ceramic tile porcelain tile, black floor and single-sink alcove shower remodel in New York with flat-panel cabinets, dark wood cabinets, a one-piece toilet, white walls, a vessel sink, quartz countertops, white countertops and a freestanding vanity


 User
Useful under-the-stairs storage: this broom closet houses swifter mops and stick vacuum (an outlet is inside). Cabinet doors are painted the same color as the wall and are open by a touch latch. Michelle Turner, UDCP


 Cabochon Surfaces & Fixtures
Exterior step features a reclaimed color blend of concrete hexagons.
Cabochon Surfaces & Fixtures
Mid-sized mediterranean white two-story stucco exterior home idea in San Diego
Mid-sized mediterranean white two-story stucco exterior home idea in San Diego

 Novum Architecture, Inc.
Mid-sized minimalist wooden l-shaped staircase photo in Los Angeles with wooden risers

 Ellie Visconti
Inspiration for a transitional ceramic tile and black floor powder room remodel in Dallas with shaker cabinets, orange cabinets, a one-piece toilet, black walls, an undermount sink and marble countertops


19