
Search results for "Architektur" in Home Design Ideas

 Kinship Architecture
Blackened steel railings and stringer covers.
Minimalist wooden metal railing staircase photo in New York with wooden risers
Minimalist wooden metal railing staircase photo in New York with wooden risers

 Century Stair Company
This innovative three-story staircase showcases engineering and design in perfect harmony. Each level cantilevers from two central spine beams, creating a floating effect that spans the entire vertical space. Thick dark-stained oak treads appear to hover without visible support, while the absence of risers maintains complete transparency.
The defining feature is the glass landings at each level. Combined with the open-riser design, these transparent platforms allow natural light to cascade freely through the stairwell and into adjacent living areas. The result is an ultra-modern staircase that transforms vertical circulation into a study of light and space.
1976-2026 © Century Stair Company

 Elite Metalcraft Co. Ltd
Whether beautiful cantilevered glass staircases with matching glass balustrades, organically curving selfsupporting helical staircases or visually simplistic single spine staircases, our love and understanding of our craft invariably shines through. Whatever your choice of materials or finishes, be it metal, glass, stone, exotic hardwoods or solid bronze applied coatings, we have the diverse skills and experience to fashion challenging and stunning designs that exquisitely balance form and function.
Find the right local pro for your project

 Strand Design
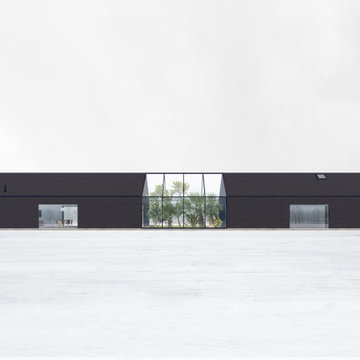
A black-framed window set into dark brick, a simple exterior detail. Residential design by Strand Design, Minneapolis.
Minimalist three-story brick flat roof photo in Minneapolis
Minimalist three-story brick flat roof photo in Minneapolis

 Iron Maverick Inc
Stainless steel horizontal railing
Inspiration for a contemporary staircase remodel in San Francisco
Inspiration for a contemporary staircase remodel in San Francisco

 Stephanie D Poole
The custom color laser cut panels are an abstract palm leaf design to complement the palm allay on the opposite side of the driveway. There is a constant play of shade, shadows and light dancing across them throughout the day. The custom color was chosen to complement the house, but closely mimic the color of the palms.

 富永哲史建築設計室 Tetsushi Tominaga Architect & Associates
写真 | 鈴木 研一
Hallway - small contemporary hallway idea in Tokyo Suburbs with white walls
Hallway - small contemporary hallway idea in Tokyo Suburbs with white walls




 Shenton Architects LLP
Located in the Midtown East neighborhood of Turtle Bay, this project involved combining two separate units to create a duplex three bedroom apartment.
The upper unit required a gut renovation to provide a new Master Bedroom suite, including the replacement of an existing Kitchen with a Master Bathroom, remodeling a second bathroom, and adding new closets and cabinetry throughout. An opening was made in the steel floor structure between the units to install a new stair. The lower unit had been renovated recently and only needed work in the Living/Dining area to accommodate the new staircase.
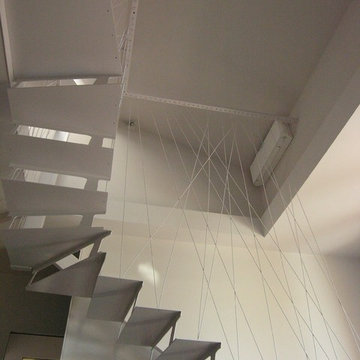
Given the long and narrow proportion of the apartment footprint, it was important that the stair be spatially efficient while creating a focal element to unify the apartment. The stair structure takes the concept of a spine beam and splits it into two thin steel plates, which support horizontal plates recessed into the underside of the treads. The wall adjacent to the stair was clad with vertical wood slats to physically connect the two levels and define a double height space.
Whitewashed oak flooring runs through both floors, with solid white oak for the stair treads and window countertops. The blackened steel stair structure contrasts with white satin lacquer finishes to the slat wall and built-in cabinetry. On the upper floor, full height electrolytic glass panels bring natural light into the stair hall from the Master Bedroom, while providing privacy when needed.
archphoto.com

 Remodeling Designs, Inc.
©2012 Daniel Feldkamp, Visual Edge Imaging Studios
Alcove bathtub - small contemporary kids' beige tile and porcelain tile porcelain tile and beige floor alcove bathtub idea with flat-panel cabinets, medium tone wood cabinets, a two-piece toilet, beige walls and a wall-mount sink
Alcove bathtub - small contemporary kids' beige tile and porcelain tile porcelain tile and beige floor alcove bathtub idea with flat-panel cabinets, medium tone wood cabinets, a two-piece toilet, beige walls and a wall-mount sink




 Vicki Simon Interior Design
Pull out pantry clad in the same rift cut white oak disguises it in the wall under the stair. Close up of glass banisters..
Inspiration for a small modern staircase remodel in Sacramento
Inspiration for a small modern staircase remodel in Sacramento




 BLDG Workshop Inc.
A home built on one of Canada's most beautiful lakes posed a design challenge. The home had originally been built almost directly in opposition to natural light and views to the lake. While most opinions were to tear the existing home down, BLDG Workshop worked closely with the client to recreate the home in a way that opened it up and became more fitting to the site.

 Helman Sechrist Stoelting Architecture
© 2010 Suzannah Hoover
Example of a trendy exterior home design in Chicago
Example of a trendy exterior home design in Chicago
25