
Search results for "Architektur" in Home Design Ideas

 Granite Design USA
Made-to-measure stairway : Stellar Snow Silestone
Inspiration for a large modern wooden curved open staircase remodel in Burlington
Inspiration for a large modern wooden curved open staircase remodel in Burlington

 TFP Stairs and Railings
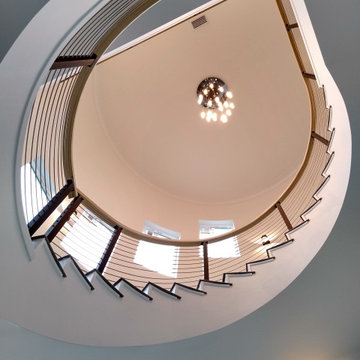
Upper staircase is genesis style, middle staircase is a monostringer.
Wood rails, treads, newels have a stainless steel accent piece at top.
Spindles are plain square and flat rectangle in stainless steel.

Find the right local pro for your project








 Ben Gebo Photography
Art Direction, Styling and Photography by Ben Gebo.
Trendy home design photo in Boston
Trendy home design photo in Boston





 Fete Nature Architecture
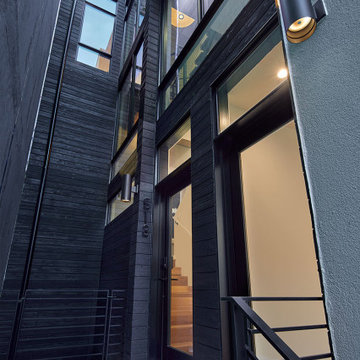
View from New Stair Well looking to Street. Interior Window Brings Additional Natural Lighting into the Home. Photo By Hai Zhang
Staircase - modern staircase idea in New York
Staircase - modern staircase idea in New York


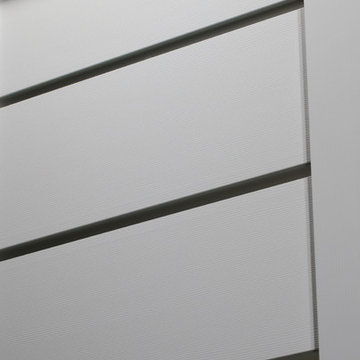
 Gezit Inc.
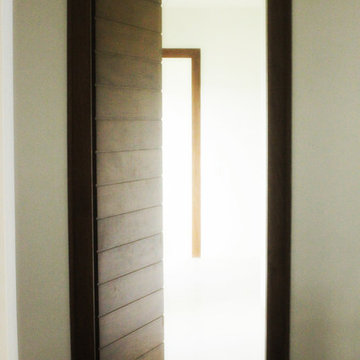
Door Configurations: SWING (SINGLE,DOUBLE), POCKET(SINGLE,DOUBLE), BARN, MAGIC, BY PASS, BI-FOLD Door Slab Sizes: 18” 24” 28” 30” 32” 36” Door Slab Height: 80” 92 1/2” From $227.00 at gezit-doors.com




 Allard Jansen Architects, Inc.
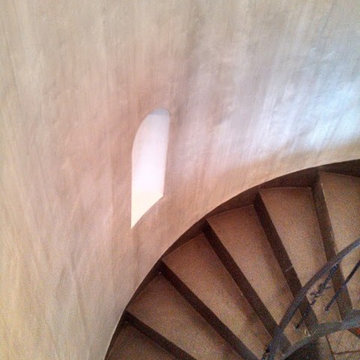
This home was designed for a couple who wanted to live all on one floor, but have a bedroom wing upstairs for visiting family. The home is designed in a “U” shape that creates privacy from neighbors and focuses all rooms around the courtyard toward the view. The “tower” is a unique feature that provides a view lookout, private study, and wine cellar on respective floors.
62