
Search results for "Architektur" in Home Design Ideas
 Blue Oak Architecture
Inspired by a couple’s wish for open-concept living, a gourmet kitchen, and abundant natural light; this modern kitchen remodel exceeds their expectations and transforms their Boulder home into a place for shared moments around cooking and family. The open-concept layout connects the kitchen, dining, and living areas, fostering a welcoming atmosphere for everyday living and entertaining. The kitchen becomes a stage for culinary creativity, featuring expansive counter spaces, high-performance appliances, and strategic lighting that illuminates the cooking experience.
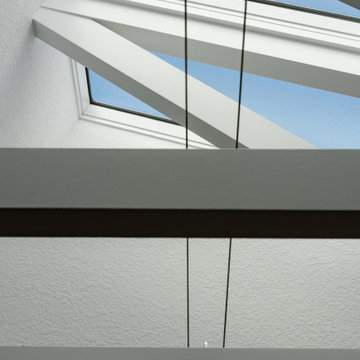
At the heart of the design, a stunning island anchors the space, its blue onyx countertop serving as a sculptural element that captures and reflects light. A dramatic skylight reveals the home’s structural elegance, frames captivating views of Colorado's blue sky, and floods the space with natural light. The vertical wooden slats create a soft visual boundary, subtly defining the family entry. Warm walnut cabinetry and accents introduce an organic element to the space, balancing the modern aesthetic with a touch of nature. The renovation achieves more than a kitchen redesign; it crafts a living environment the couple has always dreamed of - Photography by Dane Cronin




Find the right local pro for your project

 A Plus Gutter Systems
 Inc
Example of a trendy exterior home design in Los Angeles
Example of a trendy exterior home design in Los Angeles
 Spark Visual
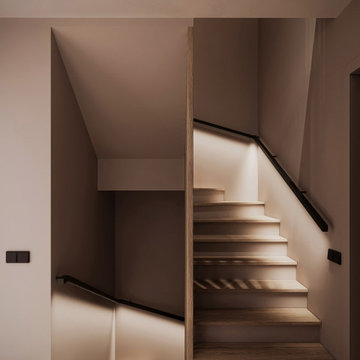
A modern staircase that doubles as a design statement. The use of warm wood tones and integrated lighting enhances the feeling of openness and sophistication in this townhouse interior.
The sleek balustrade and clean lines contribute to a contemporary look, while the materials bring a sense of natural warmth. This type of stairwell design maximizes visual impact in limited space, creating a seamless transition between floors.
 Distinctive Contracting Services
Chad Smith
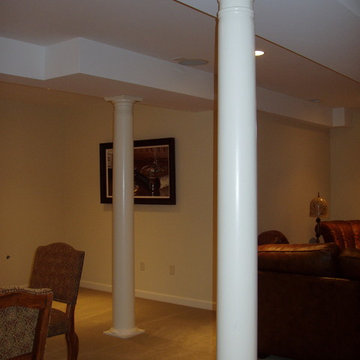
Mid-sized elegant walk-out carpeted home design photo in Baltimore with beige walls and no fireplace
Mid-sized elegant walk-out carpeted home design photo in Baltimore with beige walls and no fireplace
 SILO AR+D
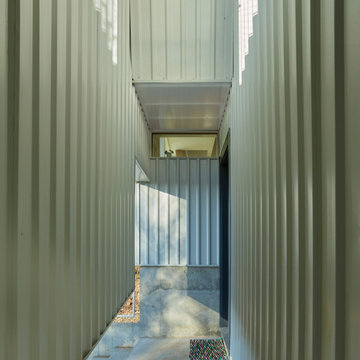
Mid-sized minimalist white three-story metal house exterior photo with a butterfly roof, a metal roof and a white roof



 Outdoor Homes LLC
This is an example of a mid-sized modern drought-tolerant and full sun backyard concrete paver landscaping in Phoenix with a fireplace for summer.

 Century Stair Company
This innovative three-story staircase showcases engineering and design in perfect harmony. Each level cantilevers from two central spine beams, creating a floating effect that spans the entire vertical space. Thick dark-stained oak treads appear to hover without visible support, while the absence of risers maintains complete transparency.
The defining feature is the glass landings at each level. Combined with the open-riser design, these transparent platforms allow natural light to cascade freely through the stairwell and into adjacent living areas. The result is an ultra-modern staircase that transforms vertical circulation into a study of light and space.
1976-2026 © Century Stair Company

 The Beam Shop
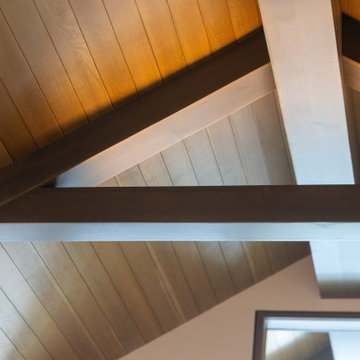
Box beam intersection against a tongue and groove ceiling. Built in our Brevard, NC shop.

 Mark Brand Architecture
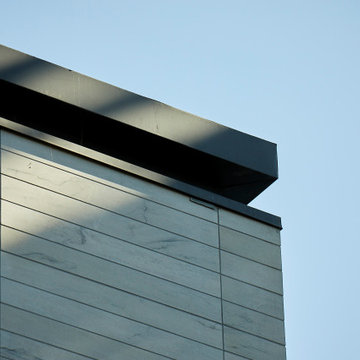
Detail of the fireplace cap and limestone cladding.
Home design - modern home design idea in San Francisco
Home design - modern home design idea in San Francisco

 STUDIO TSENG
f.t.
Staircase - mid-sized contemporary wooden u-shaped staircase idea with concrete risers
Staircase - mid-sized contemporary wooden u-shaped staircase idea with concrete risers

 Evolved Interiors and Design Showroom
We created a Coiffured ceiling effect to house the recessed cans
Kitchen - small porcelain tile kitchen idea in New York with an undermount sink, flat-panel cabinets, white cabinets, quartz countertops, white backsplash, porcelain backsplash and stainless steel appliances
Kitchen - small porcelain tile kitchen idea in New York with an undermount sink, flat-panel cabinets, white cabinets, quartz countertops, white backsplash, porcelain backsplash and stainless steel appliances


 Century Stair Company
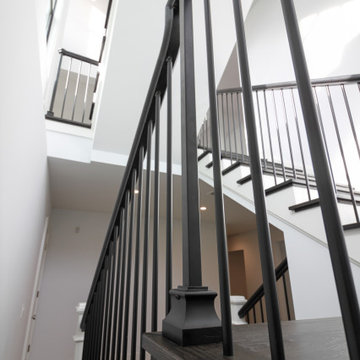
This staircase is a study in black and white. Traditional, white-painted box newels and white risers establish a classic foundation, while black-stained treads and a sleek black handrail with gooseneck transitions bring contemporary edge. Black-painted vertical balusters complete the modern balustrade system, creating clean lines throughout.
Positioned between large windows, the staircase floats in natural light that reaches all levels of the home, including the basement below. The result is an elegant space where traditional elements and modern details come together in striking harmony.
1976-2026 © Century Stair Company
66