
Search results for "Architrave" in Home Design Ideas
 Architrave Interiors
Paula Goldman Photography
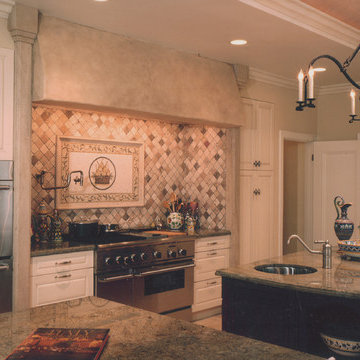
Inspiration for a mediterranean kitchen remodel in Los Angeles
Inspiration for a mediterranean kitchen remodel in Los Angeles
 Architrave
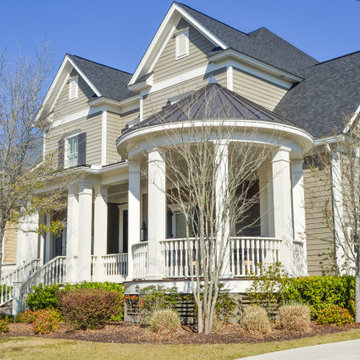
Cottage two-story concrete fiberboard and clapboard gable roof photo in Charleston with a shingle roof

 Kate Roos Design LLC
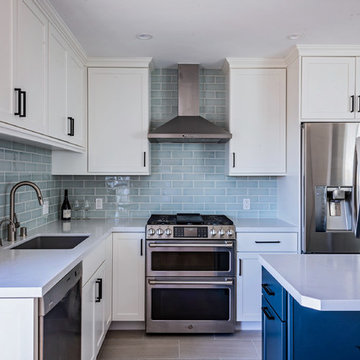
This previously angled corner was squared off to create more usable workspace, complete with a second oven. In the distance, tall cabinetry was added to provide ample pantry storage for this family of four.
Find the right local pro for your project
 Architrave Interiors
Paula Goldman Photography
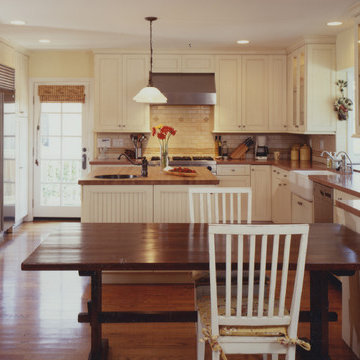
Inspiration for a transitional kitchen remodel in Los Angeles
Inspiration for a transitional kitchen remodel in Los Angeles
 Carlton Construction
Jessie Preza

Inspiration for a mid-sized country painted wood floor and gray floor front door remodel in Jacksonville with white walls and a blue front door
Inspiration for a mid-sized country painted wood floor and gray floor front door remodel in Jacksonville with white walls and a blue front door
 Architrave Interiors
Paula Goldman Photography
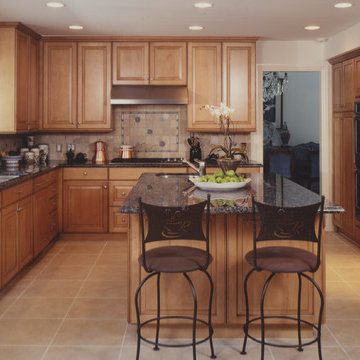
Inspiration for a timeless kitchen remodel in Los Angeles
Inspiration for a timeless kitchen remodel in Los Angeles
 Architrave Interiors
Collaboration with Kelby Bryant Design
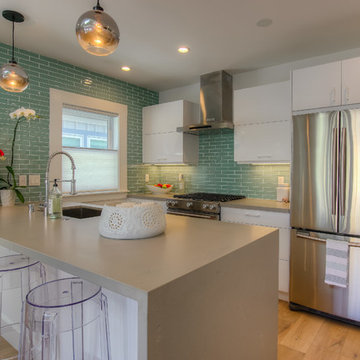
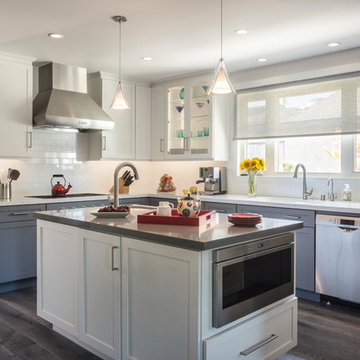
Example of a minimalist kitchen design in Los Angeles
Example of a minimalist kitchen design in Los Angeles
 Architrave Interiors
Collaboration with Linda Rosen Interiors
Corinne Rushing Photography
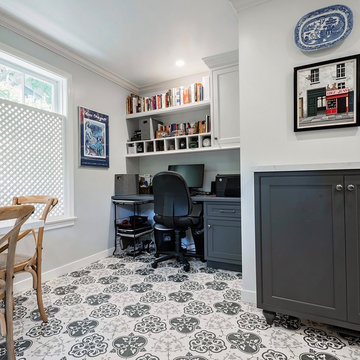
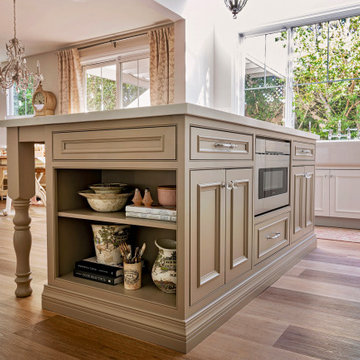
Example of a transitional kitchen design in Los Angeles
Example of a transitional kitchen design in Los Angeles
 Architrave Interiors
Alexandr Kotsoban Photography
Bathroom - transitional gray floor bathroom idea in Los Angeles with shaker cabinets, gray cabinets, gray walls, an undermount sink and white countertops
Bathroom - transitional gray floor bathroom idea in Los Angeles with shaker cabinets, gray cabinets, gray walls, an undermount sink and white countertops
 Architrave Interiors
Paula Goldman Photography
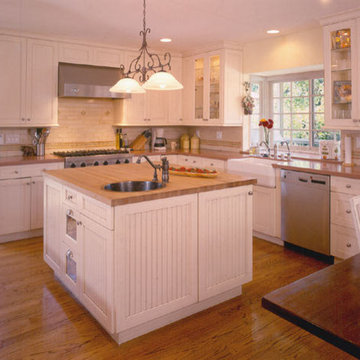
Inspiration for a transitional kitchen remodel in Los Angeles
Inspiration for a transitional kitchen remodel in Los Angeles
 Architrave
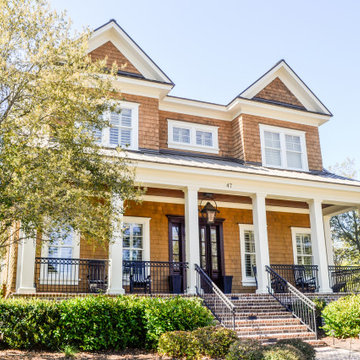
Coastal brown two-story wood and shingle house exterior idea in Charleston with a metal roof

 reDesign home llc
Kate Benjamin Photography
Example of a transitional dark wood floor bedroom design in Birmingham with white walls and no fireplace
Example of a transitional dark wood floor bedroom design in Birmingham with white walls and no fireplace


 Architrave Interiors
Alexandr Kotsoban Photography
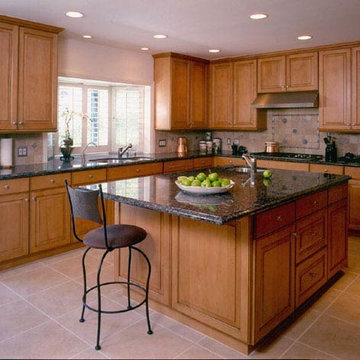
Example of a transitional kitchen design in Los Angeles
Example of a transitional kitchen design in Los Angeles

 Nicole Benveniste Interior Design
David Duncan Livingston
For this ground up project in one of Lafayette’s most prized neighborhoods, we brought an East Coast sensibility to this West Coast residence. Honoring the client’s love of classical interiors, we layered the traditional architecture with a crisp contrast of saturated colors, clean moldings and refined white marble. In the living room, tailored furnishings are punctuated by modern accents, bespoke draperies and jewelry like sconces. Built-in custom cabinetry, lasting finishes and indoor/outdoor fabrics were used throughout to create a fresh, elegant yet livable home for this active family of five.

 TKS Design Group
Free ebook, Creating the Ideal Kitchen. DOWNLOAD NOW
Our clients and their three teenage kids had outgrown the footprint of their existing home and felt they needed some space to spread out. They came in with a couple of sets of drawings from different architects that were not quite what they were looking for, so we set out to really listen and try to provide a design that would meet their objectives given what the space could offer.
We started by agreeing that a bump out was the best way to go and then decided on the size and the floor plan locations of the mudroom, powder room and butler pantry which were all part of the project. We also planned for an eat-in banquette that is neatly tucked into the corner and surrounded by windows providing a lovely spot for daily meals.
The kitchen itself is L-shaped with the refrigerator and range along one wall, and the new sink along the exterior wall with a large window overlooking the backyard. A large island, with seating for five, houses a prep sink and microwave. A new opening space between the kitchen and dining room includes a butler pantry/bar in one section and a large kitchen pantry in the other. Through the door to the left of the main sink is access to the new mudroom and powder room and existing attached garage.
White inset cabinets, quartzite countertops, subway tile and nickel accents provide a traditional feel. The gray island is a needed contrast to the dark wood flooring. Last but not least, professional appliances provide the tools of the trade needed to make this one hardworking kitchen.
Designed by: Susan Klimala, CKD, CBD
Photography by: Mike Kaskel
For more information on kitchen and bath design ideas go to: www.kitchenstudio-ge.com
18