
Search results for "Architrave" in Home Design Ideas
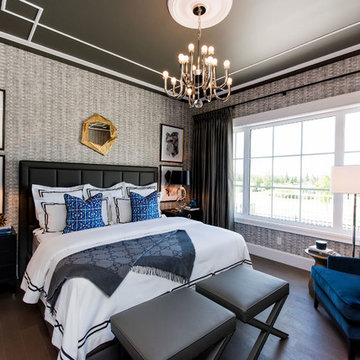
 Metrie
Featured Metrie Then & Now Finishing Collections: Fashion Forward, Pretty Simple & Very Square /
Photography: Elaine Mark/D & M Images /
Design: Atmosphere Interior Design /
Builder: Valentino Homes
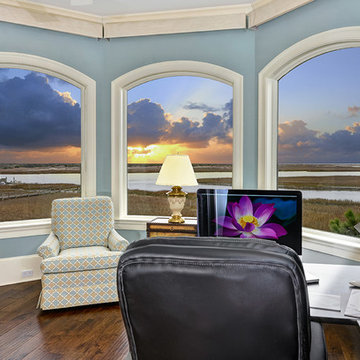
 William Quarles Photography
Photography by William Quarles. Architect- Architrave LLC.
Example of an island style home office design in Charleston
Example of an island style home office design in Charleston

Find the right local pro for your project
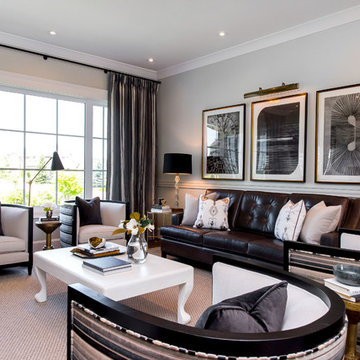 Metrie
Featured Metrie Then & Now Finishing Collections: Fashion Forward, Pretty Simple & Very Square /
Photography: Elaine Mark/D & M Images /
Design: Atmosphere Interior Design /
Builder: Valentino Homes

 JMorris Design LLC
Clever, Art-Deco powder room with Hygge and West wallpaper and Anthropologie mirror, Photo by Jacob Snavely
Inspiration for a small transitional multicolored floor and cement tile floor powder room remodel in New York with beige walls and a wall-mount sink
Inspiration for a small transitional multicolored floor and cement tile floor powder room remodel in New York with beige walls and a wall-mount sink

 Katherine Shenaman Interiors
Inspiration for a huge timeless hallway remodel in Miami with multicolored walls
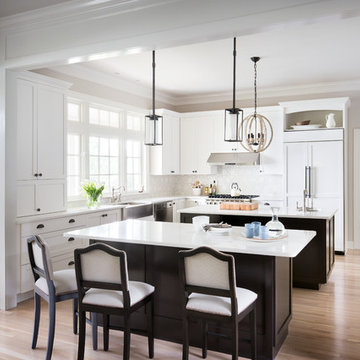
Large transitional light wood floor eat-in kitchen photo in New York with a farmhouse sink, shaker cabinets, white cabinets, solid surface countertops, white backsplash, paneled appliances and two islands
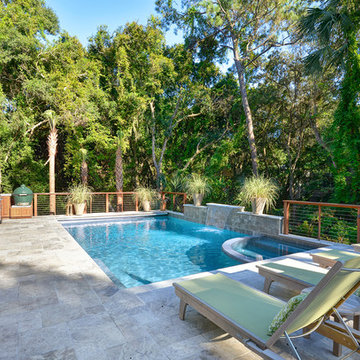 William Quarles Photography
Photography by William Quarles. Remodel Architrave LLC. Cabinetry by K&K Custom Cabinets
Example of an island style pool design in Charleston
Example of an island style pool design in Charleston
 Fluidesign Studio
Seth Benn Photography
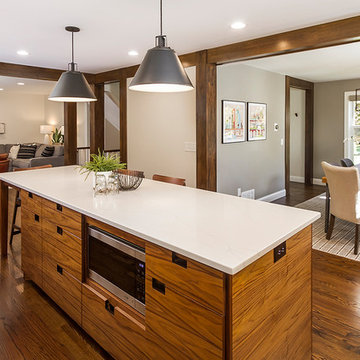
Example of a mid-sized transitional l-shaped medium tone wood floor and brown floor eat-in kitchen design in Minneapolis with an undermount sink, shaker cabinets, gray cabinets, quartzite countertops, white backsplash, subway tile backsplash, stainless steel appliances, an island and white countertops
Example of a mid-sized transitional l-shaped medium tone wood floor and brown floor eat-in kitchen design in Minneapolis with an undermount sink, shaker cabinets, gray cabinets, quartzite countertops, white backsplash, subway tile backsplash, stainless steel appliances, an island and white countertops
 danielromanoffdesigns

Country dark wood floor and brown floor dining room photo in Los Angeles with white walls and a standard fireplace
 Dura Supreme Cabinetry

This white-on-white kitchen design has a transitional style and incorporates beautiful clean lines. It features a Personal Paint Match finish on the Kitchen Island matched to Sherwin-Williams "Threshold Taupe" SW7501 and a mix of light tan paint and vibrant orange décor. These colors really pop out on the “white canvas” of this design. The designer chose a beautiful combination of white Dura Supreme cabinetry (in "Classic White" paint), white subway tile backsplash, white countertops, white trim, and a white sink. The built-in breakfast nook (L-shaped banquette bench seating) attached to the kitchen island was the perfect choice to give this kitchen seating for entertaining and a kitchen island that will still have free counter space while the homeowner entertains.
Design by Studio M Kitchen & Bath, Plymouth, Minnesota.
Request a FREE Dura Supreme Brochure Packet:
https://www.durasupreme.com/request-brochures/
Find a Dura Supreme Showroom near you today:
https://www.durasupreme.com/request-brochures
Want to become a Dura Supreme Dealer? Go to:
https://www.durasupreme.com/become-a-cabinet-dealer-request-form/

 In Situ Architecture
jeremy bittermann
Living room - contemporary open concept concrete floor living room idea in Portland with white walls
Living room - contemporary open concept concrete floor living room idea in Portland with white walls
 TATUM BROWN CUSTOM HOMES
Tatum Brown Custom Homes

{Photo credit: Shoot 2 Sell} {Architectural credit: Stocker Hoesterey Montenegro Architects}
Inspiration for a transitional home theater remodel in Dallas
Inspiration for a transitional home theater remodel in Dallas
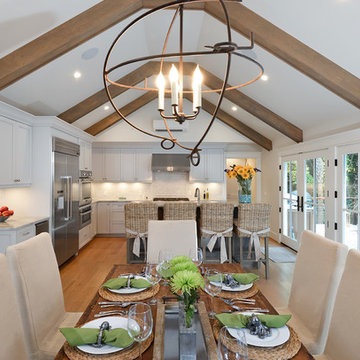 William Quarles Photography
Photography by William Quarles. Remodel Architrave LLC. Cabinetry by K&K Custom Cabinets
Dining room - tropical dining room idea in Charleston
Dining room - tropical dining room idea in Charleston
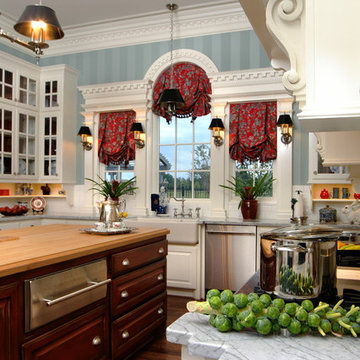
 Mark W. Todd Architects, Inc.
Enclosed kitchen - large traditional u-shaped medium tone wood floor enclosed kitchen idea in Houston with a farmhouse sink, raised-panel cabinets, white cabinets, white backsplash, subway tile backsplash, stainless steel appliances and an island
 William Quarles Photography
Photography by William Quarles. Remodel Architrave LLC. Cabinetry by K&K Custom Cabinets
Kitchen - tropical kitchen idea in Charleston
Kitchen - tropical kitchen idea in Charleston
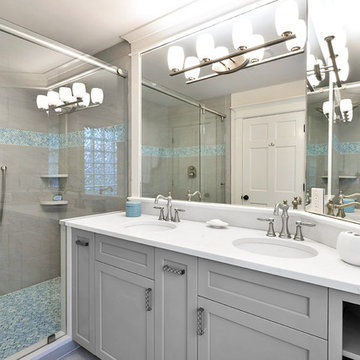 William Quarles Photography
Photography by William Quarles. Remodel Architrave LLC. Cabinetry by K&K Custom Cabinets
Bathroom - tropical bathroom idea in Charleston
Bathroom - tropical bathroom idea in Charleston
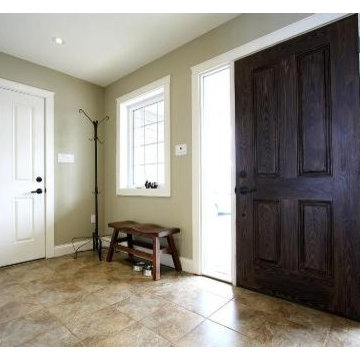
 Hickory Homes Ltd
Foyer - mid-sized transitional porcelain tile foyer idea in Toronto with beige walls and a dark wood front door


42