
Search results for "Archival" in Home Design Ideas

 ARCHIVIZER
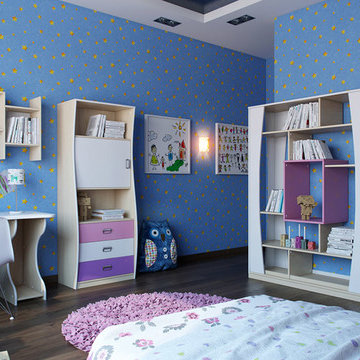
Funny wallpaper, colorful pictures with birds and a comfy bed with the name on it - the designers will create a perfect design for a little girl. 3D visualizations by Archivizer can make their projects even more amazing.
 ARCHIVIZER
Funny wallpaper, colorful pictures with birds and a comfy bed with the name on it - the designers will create a perfect design for a little girl. 3D visualizations by Archivizer can make their projects even more amazing.
 ARCHIVIZER
Creating the design like this one, you want every detail to be perfect. With Archivizer 3D visualizations you can see your designs as if they were real.
Find the right local pro for your project
 ARCHIVIZER
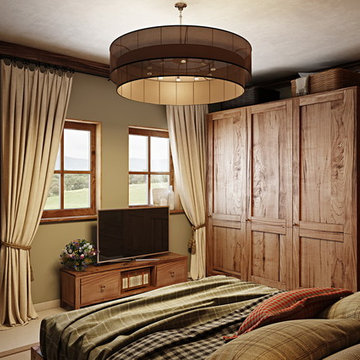
All shades of brown are gathered together in the design of this comfortable bedroom. Order the 3D visualization for your design at archivizer.com and see the true potential of your ideas.

 J & K Design Studio
Nelly Catignani
Transitional master carpeted and beige floor bedroom photo in Nashville with gray walls
Transitional master carpeted and beige floor bedroom photo in Nashville with gray walls
 ARCHIVIZER
You can get a full view of this living space without even stretching your imagination, because Archivizer.com makes it possible. High quality 3D visualization will make your designs even more impressive.
 ARCHIVIZER
Inspiration for a mid-sized formal and enclosed dark wood floor dining room remodel with gray walls, no fireplace and a wall-mounted tv

 McGrath II
Inspiration for a transitional master carpeted bedroom remodel in New York with white walls

 Bella Vista Company
Shoot2Sell
Bella Vista Company
This home won the NARI Greater Dallas CotY Award for Entire House $750,001 to $1,000,000 in 2015.
Large tuscan beige two-story stucco exterior home photo in Dallas
Large tuscan beige two-story stucco exterior home photo in Dallas
 ARCHIVIZER
Mid-sized formal and enclosed dark wood floor dining room photo with gray walls, no fireplace and a wall-mounted tv

 Tom Hurt Architecture
The tall window emphasizes the height of the side of this modern home. The permeable pavers allow drainage and combined with the concrete create an interesting texture in the driveway.
Photo: Ryan Farnau
 ARCHIVIZER
The detailed, colorful visualization of this perfect designed living room is brought to you by the team of Archiviser 3d artists. Visit our website and explore the 3D visualization potential for your business!
 ARCHIVIZER
Every corner of this luxurious room is filled with soft, natural light. Interior designers can get a realistic 3D visualization of their most challenging projects with Archivizer
 ARCHIVIZER
The detailed, colorful visualization of this perfect designed living room is brought to you by the team of Archiviser 3d artists. Visit our website and explore the 3D visualization potential for your business!

 Lisa Gabrielson Design
Suburban kitchen remodel for a chic urban farmhouse look. The custom painted barn doors conceal the pantry. Custom pendant made from a cotton basket, and custom settee provide personality and flair! Photo: Lauren Rubinstein
 ARCHIVIZER
This bedroom looks simple and elegant, which is only possible when all elements of design match perfectly. Using 3D renders is the most effective way to ensure the quality of your design project – visit archivizer.com to learn more.


 OSMOND DESIGNS
Inspiration for a large transitional formal and open concept light wood floor and beige floor living room remodel in Salt Lake City with beige walls and no tv
 ARCHIVIZER
We create the visualization for a host to rest in a room and hold meetings in a pleasant atmosphere.
Mid-sized formal and open concept light wood floor living room photo with brown walls, a standard fireplace, a stone fireplace and a wall-mounted tv
Mid-sized formal and open concept light wood floor living room photo with brown walls, a standard fireplace, a stone fireplace and a wall-mounted tv

 Paragon Custom Construction, LLC
Atlantic Archives Inc. / Richard Leo Johnson
SGA Architecture
Large coastal white two-story gable roof idea in Charleston
Large coastal white two-story gable roof idea in Charleston
15