
Search results for "Archival" in Home Design Ideas

 BRIAN PAQUETTE INTERIORS
Haris Kenjar
Coastal white two-story wood exterior home idea in Seattle with a hip roof
Coastal white two-story wood exterior home idea in Seattle with a hip roof

 Helliwell + Smith | Blue Sky Architecture
Photo from the Blue Sky Archives
Example of a trendy bathroom design in Vancouver
Example of a trendy bathroom design in Vancouver
 Helliwell + Smith | Blue Sky Architecture
Photo from the Blue Sky Archives
Example of a trendy home design design in Vancouver
Example of a trendy home design design in Vancouver
Find the right local pro for your project

 Gizara Arts
Limited edition museum archival print as seen on Mad Men in Roger Sterling's office. Each print inspected by the artist and comes with a signed and numbered certificate of authenticity.
© GizaraArts.com
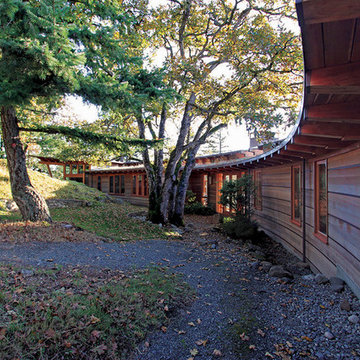 Helliwell + Smith | Blue Sky Architecture
Photo from the Blue Sky Archives
Trendy home design photo in Vancouver
Trendy home design photo in Vancouver

 ODS Architecture
Originally a nearly three-story tall 1920’s European-styled home was turned into a modern villa for work and home. A series of low concrete retaining wall planters and steps gradually takes you up to the second level entry, grounding or anchoring the house into the site, as does a new wrap around veranda and trellis. Large eave overhangs on the upper roof were designed to give the home presence and were accented with a Mid-century orange color. The new master bedroom addition white box creates a better sense of entry and opens to the wrap around veranda at the opposite side. Inside the owners live on the lower floor and work on the upper floor with the garage basement for storage, archives and a ceramics studio. New windows and open spaces were created for the graphic designer owners; displaying their mid-century modern furnishings collection.
A lot of effort went into attempting to lower the house visually by bringing the ground plane higher with the concrete retaining wall planters, steps, wrap around veranda and trellis, and the prominent roof with exaggerated overhangs. That the eaves were painted orange is a cool reflection of the owner’s Dutch heritage. Budget was a driver for the project and it was determined that the footprint of the home should have minimal extensions and that the new windows remain in the same relative locations as the old ones. Wall removal was utilized versus moving and building new walls where possible.
Photo Credit: John Sutton Photography.

 User
Mountain style formal and enclosed medium tone wood floor living room photo in Atlanta with beige walls, a standard fireplace, a wood fireplace surround and a wall-mounted tv
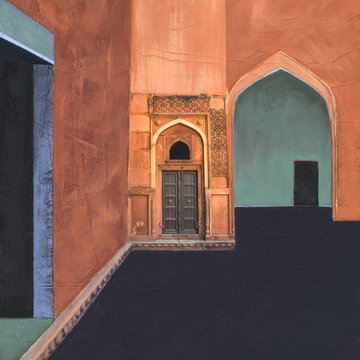
 Robin Winfield Gallery
Indian Vignette
Fujiflex crystal archival print and acrylic on board
16" x 12"
2019
$2200

 Junior Arce Diseño & Arquitectura
Photo by Studio archives
Mid-sized trendy wooden u-shaped staircase photo with metal risers
Mid-sized trendy wooden u-shaped staircase photo with metal risers

 Paragon Custom Construction, LLC
Atlantic Archives Inc. / Richard Leo Johnson
SGA Architecture
Large elegant l-shaped light wood floor eat-in kitchen photo in Charleston with a farmhouse sink, white cabinets, granite countertops, gray backsplash, mosaic tile backsplash, stainless steel appliances, an island and recessed-panel cabinets
Large elegant l-shaped light wood floor eat-in kitchen photo in Charleston with a farmhouse sink, white cabinets, granite countertops, gray backsplash, mosaic tile backsplash, stainless steel appliances, an island and recessed-panel cabinets


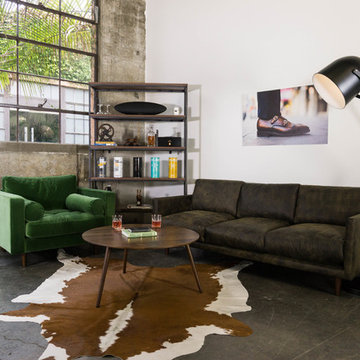
 Article
Featuring SVEN Grass Green Chair, ARCHIVE Walnut 77"H Bookcase, AMOEBA Wild Walnut Coffee Table, NIRVANA Dakota Smoke Soda, PIVOT Black Floor Lamp.
http://gentslounge.com/our-new-studio-space/

 Goggans Architecture & Interiors
Photo by Richard Leo Johnson/Atlantic Archives, Inc.
Example of a cottage exterior home design in Charleston
Example of a cottage exterior home design in Charleston
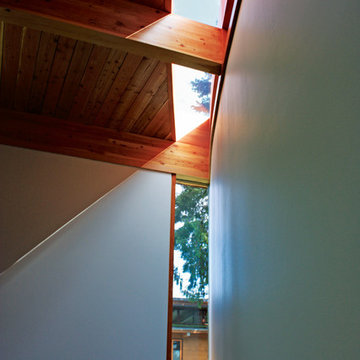
 Goggans Architecture & Interiors
Photo by Richard Leo Johnson/Atlantic Archives, Inc.
Inspiration for a country staircase remodel in Charleston
Inspiration for a country staircase remodel in Charleston
 Helliwell + Smith | Blue Sky Architecture
Photo from the Blue Sky Archives
Inspiration for a contemporary home design remodel in Vancouver
Inspiration for a contemporary home design remodel in Vancouver
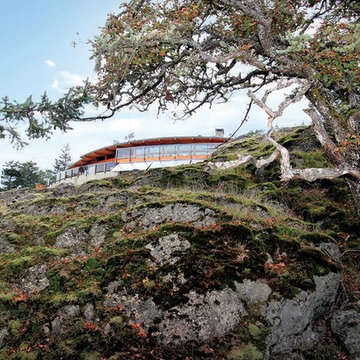 Helliwell + Smith | Blue Sky Architecture
Photo from the Blue Sky Archives
Home design - contemporary home design idea in Vancouver
Home design - contemporary home design idea in Vancouver

 Croma Design Inc.
Modern Family Room and Kid's Reading Corner
Small trendy open concept carpeted and gray floor family room photo in Toronto with white walls
Small trendy open concept carpeted and gray floor family room photo in Toronto with white walls
 Goggans Architecture & Interiors
Photo by Richard Leo Johnson/Atlantic Archives, Inc.
Inspiration for a cottage sunroom remodel in Charleston
Inspiration for a cottage sunroom remodel in Charleston
53