
Search results for "Archival" in Home Design Ideas

 Linea
Principal Architect and Photography by Steve Johnson
Project context: A collection of modern kitchen, bath and built-in projects explores how rooms and storage can work together. Each view records a different detail or design approach from the original residential archive.

 Goggans Architecture & Interiors
Photo by Richard Leo Johnson/Atlantic Archives, Inc.
Cottage powder room photo in Charleston
Cottage powder room photo in Charleston

 Fine Art Expressions
"Convergence 2" Abstract Fine Art Print
My fine art prints are just the way to add that beautiful finishing touch to a room! Each is printed on archival quality paper and a perfect matte finish for framing.
• Printed on Breathing Color Pura Smooth paper (archival quality) • 300gsm weight
• Matte finish, no surface glare
• Printed using an eleven-color printer and archival inks
• Inks are museum quality and feature print permanence ratings of up to 200 years
• Resistant to humidity, UV and atmospheric ozone
Find the right local pro for your project

 Helliwell + Smith | Blue Sky Architecture
Photo from the Blue Sky Archives
Mountain style home office photo in Vancouver
Mountain style home office photo in Vancouver
 Linea
Principal Architect and Photography by Steve Johnson
Project context: A collection of modern kitchen, bath and built-in projects explores how rooms and storage can work together. Each view records a different detail or design approach from the original residential archive.
 Linea
Principal Architect and Photography by Steve Johnson
Project context: A collection of modern kitchen, bath and built-in projects explores how rooms and storage can work together. Each view records a different detail or design approach from the original residential archive.
 Linea
Principal Architect and Photography by Steve Johnson
Project context: A collection of modern kitchen, bath and built-in projects explores how rooms and storage can work together. Each view records a different detail or design approach from the original residential archive.
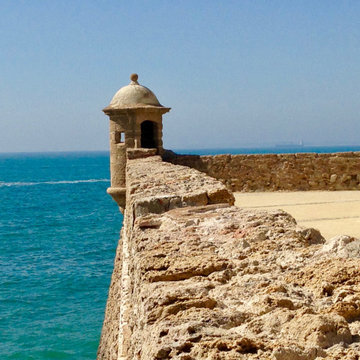
 La Donna Foto
Photograph on canvas, size 36" by 24" using archival inks, taken in Cadiz, Spain in summer of 2013.
Home design - mediterranean home design idea in Houston
Home design - mediterranean home design idea in Houston
 Helliwell + Smith | Blue Sky Architecture
Photo from the Blue Sky Archives
Inspiration for a contemporary home design remodel in Vancouver
Inspiration for a contemporary home design remodel in Vancouver
 Helliwell + Smith | Blue Sky Architecture
Photo from the Blue Sky Archives
Trendy home design photo in Vancouver
Trendy home design photo in Vancouver
 Goggans Architecture & Interiors
Photo by Richard Leo Johnson/Atlantic Archives, Inc.
Inspiration for a country bedroom remodel in Charleston
Inspiration for a country bedroom remodel in Charleston
 La Donna Foto
Photograph created on canvas using archival inks size 24" by 18", taken from the Gardens of Villa Cimbrone in Ravello, Italy,
Inspiration for a mid-sized mediterranean dining room remodel in Houston
Inspiration for a mid-sized mediterranean dining room remodel in Houston

 Raymour & Flanigan Furniture and Mattresses
Norah Pritchard, www.willowcrestlane.com
Sofa: Chatwick Sofa
Tables: Global Archive Accent Tables
Example of a mid-sized minimalist open concept medium tone wood floor and brown floor living room design in New York with white walls
Example of a mid-sized minimalist open concept medium tone wood floor and brown floor living room design in New York with white walls

 Electronics Design Group, Inc.
Photography by William Psolka, psolka-photo.com
Mid-sized elegant master medium tone wood floor bedroom photo in New York with beige walls, a standard fireplace and a tile fireplace
Mid-sized elegant master medium tone wood floor bedroom photo in New York with beige walls, a standard fireplace and a tile fireplace
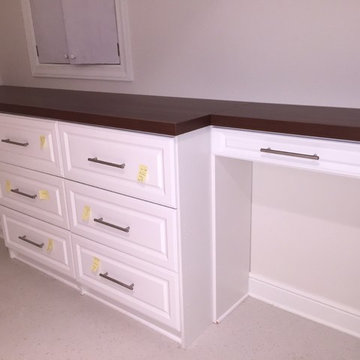
 Inspired Closets Pittsburgh
Custom stand-up desk for sorting and filing archive information.
Home design - large contemporary underground concrete floor home design idea with gray walls and no fireplace
Home design - large contemporary underground concrete floor home design idea with gray walls and no fireplace

 Paragon Custom Construction, LLC
Atlantic Archives, Inc./Richard Leo Johnson
SGA Architecture LLC
Example of a large beach style medium tone wood floor hallway design in Charleston with yellow walls
Example of a large beach style medium tone wood floor hallway design in Charleston with yellow walls
 Paragon Custom Construction, LLC
Photography by Atlantic Archives, Inc. / Richard Leo Johnson
Example of a large master dark wood floor and brown floor bedroom design in Charleston with multicolored walls
Example of a large master dark wood floor and brown floor bedroom design in Charleston with multicolored walls

 CANTILEVER STUDIO
Dan Meinhardt Archival Photography, Chad Cornette Cantilever Studio.
Master Shower, Walk-in shower, Rainhead, Hans Grohe valve and handheld, built-in seat and shelf, no door
 Linea
Principal Architect and Photography by Steve Johnson
Project context: A collection of modern kitchen, bath and built-in projects explores how rooms and storage can work together. Each view records a different detail or design approach from the original residential archive.
 Linea
Principal Architect and Photography by Steve Johnson
Project context: A collection of modern kitchen, bath and built-in projects explores how rooms and storage can work together. Each view records a different detail or design approach from the original residential archive.
58