
Search results for "Archival" in Home Design Ideas

 Linea
Principal Architect and Photography by Steve Johnson
Project context: A collection of modern kitchen, bath and built-in projects explores how rooms and storage can work together. Each view records a different detail or design approach from the original residential archive.
 Linea
Principal Architect and Photography by Steve Johnson
Project context: A collection of modern kitchen, bath and built-in projects explores how rooms and storage can work together. Each view records a different detail or design approach from the original residential archive.
 Linea
Principal Architect and Photography by Steve Johnson
Project context: A collection of modern kitchen, bath and built-in projects explores how rooms and storage can work together. Each view records a different detail or design approach from the original residential archive.
Find the right local pro for your project

 Goggans Architecture & Interiors
Atlantic Archives Inc. / Richard Leo Johnson
Paragon Custom Construction LLC
Inspiration for a large coastal master medium tone wood floor corner shower remodel in Charleston with an undermount sink, louvered cabinets, white cabinets, granite countertops, a one-piece toilet and white walls
Inspiration for a large coastal master medium tone wood floor corner shower remodel in Charleston with an undermount sink, louvered cabinets, white cabinets, granite countertops, a one-piece toilet and white walls
 Goggans Architecture & Interiors
Photo by Richard Leo Johnson/Atlantic Archives, Inc.
Cottage exterior home photo in Charleston
Cottage exterior home photo in Charleston
 Goggans Architecture & Interiors
Atlantic Archives Inc. / Richard Leo Johnson
Paragon Custom Construction LLC
Large trendy 3/4 white tile and ceramic tile mosaic tile floor corner bathtub photo in Charleston with an undermount sink, furniture-like cabinets, white cabinets, granite countertops, a one-piece toilet and gray walls
Large trendy 3/4 white tile and ceramic tile mosaic tile floor corner bathtub photo in Charleston with an undermount sink, furniture-like cabinets, white cabinets, granite countertops, a one-piece toilet and gray walls

 Carol Ashton Interiors
"Rock" by Carol Ashton
Fine art process.
beautiful detail and color resolution,
3D depth,
fade resistant,
archival inks and paper,
will not yellow,
stain resistant,
scratch resistant,
easily cleaned with damp cloth, glass and all-purpose cleaners,
moisture resistant,
images are infused with fine art applications directly into specially coated aluminum,
matte or gloss finish
 Goggans Architecture & Interiors
Atlantic Archives Inc. / Richard Leo Johnson
Paragon Custom Construction LLC
Large trendy screened-in back porch photo in Charleston with decking and a roof extension
Large trendy screened-in back porch photo in Charleston with decking and a roof extension

 Raymour & Flanigan Furniture and Mattresses
Alice Wingerdern, www.alicewingerden.com
Table: Global Archive Accent Tables
Large mountain style open concept carpeted and beige floor living room photo in New York with white walls, a standard fireplace, a brick fireplace and a wall-mounted tv
Large mountain style open concept carpeted and beige floor living room photo in New York with white walls, a standard fireplace, a brick fireplace and a wall-mounted tv

 Scott Simpson Design + Build
Preservation of historic details like the tray ceiling and even leaded glass windows replicated by borrowing on designs from the George Maher archive.


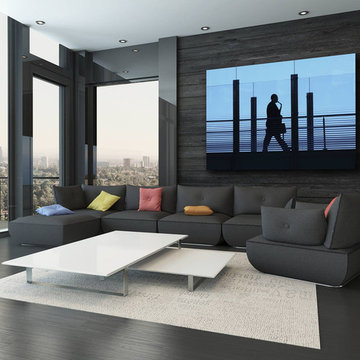
 George Diebold Photographs
SAXOPHONE MAN is from George Diebold's ROAD TRIP portfolio. It is pictured here as a full bleed, plexi-glass laminated archival print, floated out from the wall with an aluminum brace.
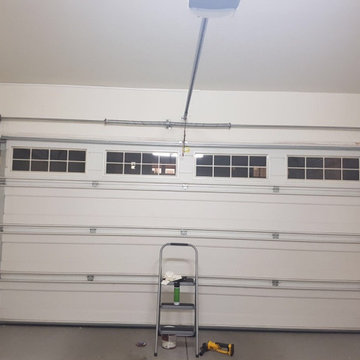
 24-7 Garage Door & Gate Services
Interior view of a white sectional garage door with upper windows, tracks and a torsion-spring assembly. One view from our work-photo archive; this collection contains separate views, not a single project or before-and-after sequence.

 Paragon Custom Construction, LLC
Atlantic Archives, Inc./Richard Leo Johnson
SGA Architecture LLC
Large beach style l-shaped medium tone wood floor eat-in kitchen photo in Charleston with a drop-in sink, louvered cabinets, white cabinets, wood countertops, white backsplash, ceramic backsplash, stainless steel appliances, an island and black countertops
Large beach style l-shaped medium tone wood floor eat-in kitchen photo in Charleston with a drop-in sink, louvered cabinets, white cabinets, wood countertops, white backsplash, ceramic backsplash, stainless steel appliances, an island and black countertops


 ODS Architecture
Originally a nearly three-story tall 1920’s European-styled home was turned into a modern villa for work and home. A series of low concrete retaining wall planters and steps gradually takes you up to the second level entry, grounding or anchoring the house into the site, as does a new wrap around veranda and trellis. Large eave overhangs on the upper roof were designed to give the home presence and were accented with a Mid-century orange color. The new master bedroom addition white box creates a better sense of entry and opens to the wrap around veranda at the opposite side. Inside the owners live on the lower floor and work on the upper floor with the garage basement for storage, archives and a ceramics studio. New windows and open spaces were created for the graphic designer owners; displaying their mid-century modern furnishings collection.
A lot of effort went into attempting to lower the house visually by bringing the ground plane higher with the concrete retaining wall planters, steps, wrap around veranda and trellis, and the prominent roof with exaggerated overhangs. That the eaves were painted orange is a cool reflection of the owner’s Dutch heritage. Budget was a driver for the project and it was determined that the footprint of the home should have minimal extensions and that the new windows remain in the same relative locations as the old ones. Wall removal was utilized versus moving and building new walls where possible.
Photo Credit: John Sutton Photography.
 Goggans Architecture & Interiors
Atlantic Archives Inc. / Richard Leo Johnson
Paragon Custom Construction LLC
Large beach style u-shaped medium tone wood floor eat-in kitchen photo in Charleston with an undermount sink, louvered cabinets, white cabinets, granite countertops, stainless steel appliances and an island
Large beach style u-shaped medium tone wood floor eat-in kitchen photo in Charleston with an undermount sink, louvered cabinets, white cabinets, granite countertops, stainless steel appliances and an island

 La Donna Foto
Photograph on canvas using archival inks, size 48" by 36" taken while on foot in the Gardens of Villa Cimbrone in Ravello, Italy.
Inspiration for a mediterranean living room remodel in Houston
Inspiration for a mediterranean living room remodel in Houston
 Scott Simpson Design + Build
Preservation of historic details like the tray ceiling and even leaded glass windows replicated by borrowing on designs from the George Maher archive.
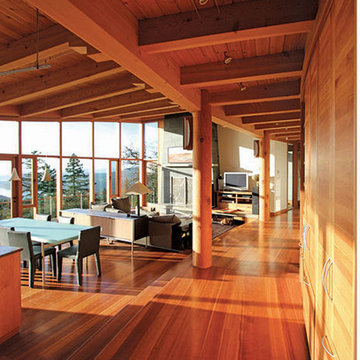
 Helliwell + Smith | Blue Sky Architecture
Photo from the Blue Sky Archives
Example of a trendy home design design in Vancouver
Example of a trendy home design design in Vancouver
59