
Search results for "Archways" in Home Design Ideas
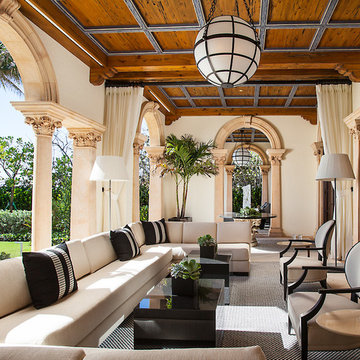
 Wittmann Building Corp
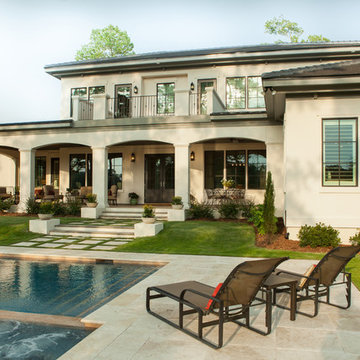
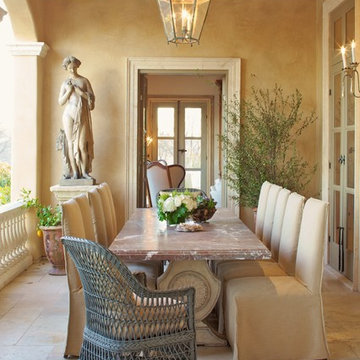
This is an example of a mediterranean porch design in Miami with a roof extension.

 Feathers Fine Custom Furnishings
Example of a classic formal and open concept living room design in Phoenix with beige walls and no tv
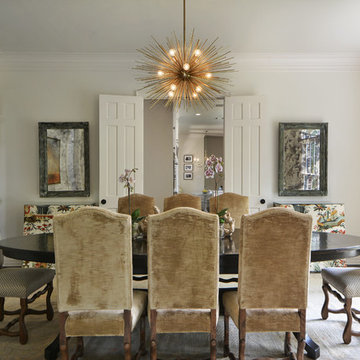
 FIG Home
Example of a classic dark wood floor enclosed dining room design in Austin with beige walls and no fireplace
Find the right local pro for your project

 JAUREGUI Architecture Interiors Construction
Photography: Piston Design
Tuscan hallway photo in Houston with beige walls
Tuscan hallway photo in Houston with beige walls
 Jonathan Miller Architects
Josh Queener
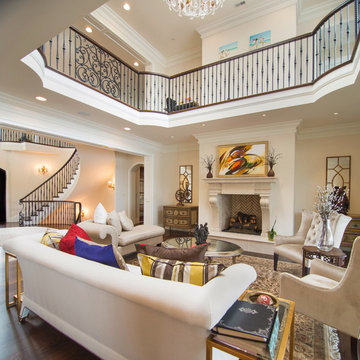
Inspiration for a timeless formal and open concept living room remodel in Other with a standard fireplace
Inspiration for a timeless formal and open concept living room remodel in Other with a standard fireplace


Elegant eat-in kitchen photo in Miami with recessed-panel cabinets, white cabinets and blue backsplash

Sponsored
Delaware, OH

Buckeye Basements, Inc.
Central Ohio's Basement Finishing ExpertsBest Of Houzz '13-'21
 Rikki Snyder
Stephen Bastone, Dining Room
Holiday: Madrugada
Photo: Rikki Snyder © 2013 Houzz

Eclectic dining room photo in New York with white walls and a standard fireplace
Eclectic dining room photo in New York with white walls and a standard fireplace

 Nukitchens
We designed this kitchen using Plain & Fancy custom cabinetry with natural walnut and white pain finishes. The extra large island includes the sink and marble countertops. The matching marble backsplash features hidden spice shelves behind a mobile layer of solid marble. The cabinet style and molding details were selected to feel true to a traditional home in Greenwich, CT. In the adjacent living room, the built-in white cabinetry showcases matching walnut backs to tie in with the kitchen. The pantry encompasses space for a bar and small desk area. The light blue laundry room has a magnetized hanger for hang-drying clothes and a folding station. Downstairs, the bar kitchen is designed in blue Ultracraft cabinetry and creates a space for drinks and entertaining by the pool table. This was a full-house project that touched on all aspects of the ways the homeowners live in the space.

 White Arrow, LLC
Ornate l-shaped medium tone wood floor kitchen photo in New York with a farmhouse sink, glass-front cabinets, white cabinets, white backsplash, black appliances, an island and subway tile backsplash

Staircase - transitional carpeted u-shaped wood railing staircase idea in Minneapolis with carpeted risers


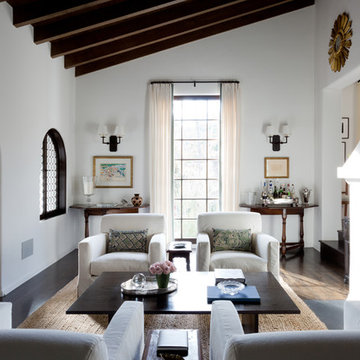
 Future Home Builders, Inc.

Living room - mediterranean formal and enclosed dark wood floor living room idea in Los Angeles with white walls and a ribbon fireplace



 Higgins Architects
Ian Denker of Omega Images
Example of a classic entryway design in Phoenix with a glass front door
Example of a classic entryway design in Phoenix with a glass front door

 Alvarez Homes
Mid-sized tuscan beige floor and ceramic tile entryway photo in Tampa with white walls and a medium wood front door

 Emerald Coast Real Estate Photography
© Erin Parker, Emerald Coast Real Estate Photography, LLC
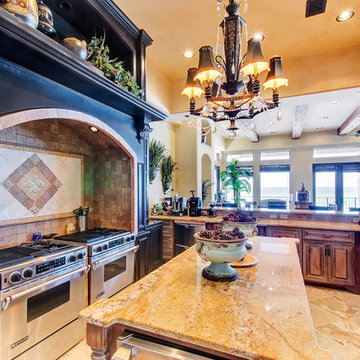
Inspiration for a mediterranean u-shaped beige floor open concept kitchen remodel in Miami with raised-panel cabinets, dark wood cabinets, beige backsplash, stone tile backsplash and stainless steel appliances
Inspiration for a mediterranean u-shaped beige floor open concept kitchen remodel in Miami with raised-panel cabinets, dark wood cabinets, beige backsplash, stone tile backsplash and stainless steel appliances
 Gary Keith Jackson Design Inc.
Bruce Glass Photography

Wet bar - mediterranean galley beige floor wet bar idea in Houston with an undermount sink, raised-panel cabinets and dark wood cabinets
Wet bar - mediterranean galley beige floor wet bar idea in Houston with an undermount sink, raised-panel cabinets and dark wood cabinets
28