
Search results for "Archways" in Home Design Ideas
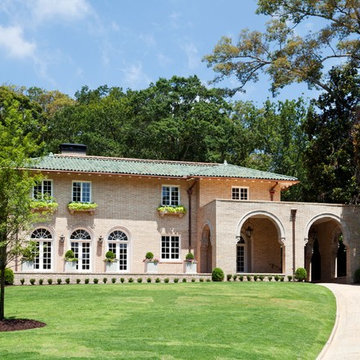

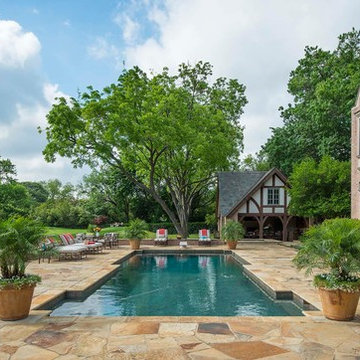


 Anderson Design Center
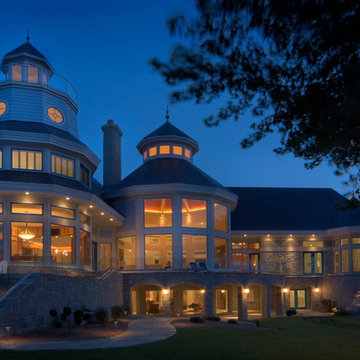
This newly constructed home offers an expansive floor plan with spectacular views of the countryside through the many windows seen throughout the home. The foyer commands particular attention with its floating staircase and exquisite polished porcelain flooring. Continuing into the living area, wide-planked, antiqued maple flooring grounds the room, while custom Norwalk and Fairfield furniture sits atop Karastan rugs.
The kitchen is a chef’s dream come true with ample room to cook and entertain among the custom cabinets. Chisel-edge porcelain tile was installed in a random pattern, perfectly complimenting the Ash Gold granite countertops and tumbled travertine backsplash.
The master suite allows for a relaxing retreat with calming colors seen in the bedding, custom silk drapery, and cozy, hand-knotted Kalaty rug. Stepping into the master bath, the porcelain tile, soaker tub, and custom tiled shower create a peaceful oasis.
Kim Johnson, Interior Designer, enjoyed helping her clients select products from a variety of vendors to create a beautiful new home for this family. As always, we truly appreciate our clients and hope they enjoy many happy years in their new home.
Designer: Kim Johnson
Contractor: John Kavanaugh
Granite Countertops: Stoneworks
Cabinets: Mowdy Cabinetry
Photographer: Al Pursley, The Digital Studio
Find the right local pro for your project

 Cook Murphy Architects
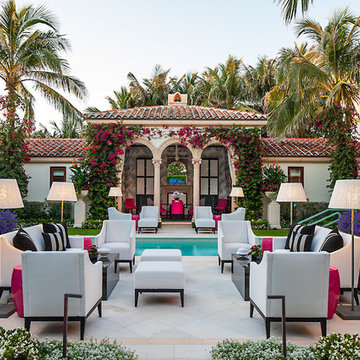
This new 15,000 sq. ft. Mediterranean style villa dubbed "Villa Blanco" with its white on white palette and clean aesthetic give it an inviting and soothing ambience.
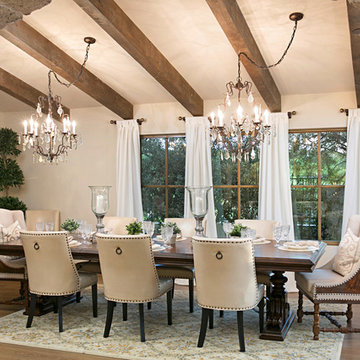
 CHPT Construction
Dining room - mediterranean light wood floor and beige floor dining room idea in San Diego with white walls
 Marker Construction Group

Example of a huge classic master carpeted bedroom design in Miami with gray walls


Sponsored
Delaware, OH

Buckeye Basements, Inc.
Central Ohio's Basement Finishing ExpertsBest Of Houzz '13-'21


 Krista + Home
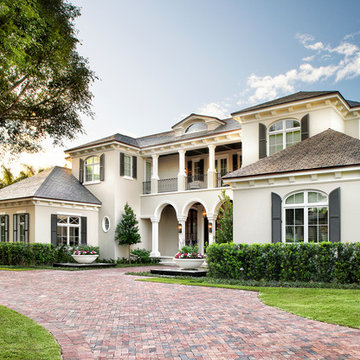
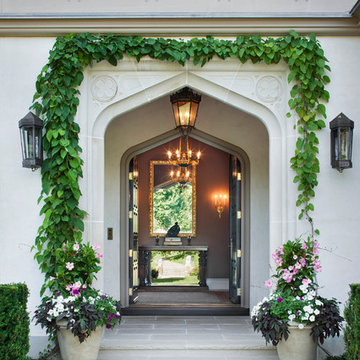

Designed by Krista Watterworth Alterman of Krista Watterworth Design Studio in Palm Beach Gardens, Florida. Photos by Jessica Glynn. In the Evergrene gated community. An open concept floor plan and a beautiful mix of rustic and contemporary. A simple, easy coastal home.
 Vanguard Studio Inc.
Fine Focus Photography

Patio - mediterranean courtyard patio idea in Austin with a fire pit
Patio - mediterranean courtyard patio idea in Austin with a fire pit

 WhiteSpace Architects

Living room - mid-sized tropical open concept bamboo floor living room idea in Hawaii with white walls, no fireplace and no tv
 Jay Andre Construction, Inc.

Inspiration for a large mediterranean beige one-story stucco exterior home remodel in San Francisco with a tile roof
 Design Lifestyles, LLC
Michael Hunter Photography

Kitchen/dining room combo - mid-sized transitional dark wood floor and brown floor kitchen/dining room combo idea in Dallas with blue walls
Kitchen/dining room combo - mid-sized transitional dark wood floor and brown floor kitchen/dining room combo idea in Dallas with blue walls
 W Design Interiors
Doug Thompson

Seamless entertainment center in the family room.
Trendy open concept medium tone wood floor family room photo in Miami with beige walls and a media wall
Trendy open concept medium tone wood floor family room photo in Miami with beige walls and a media wall
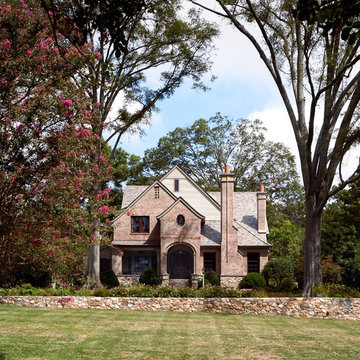
 Richard Skinner & Associates Architects
Traditional three-story brick gable roof idea in Jacksonville

 Carriage House Gardens

Inspiration for a huge timeless backyard concrete paver patio remodel in New York with a roof extension

 Aurora Builders
Inspiration for a large mediterranean beige floor and travertine floor enclosed dining room remodel in Jacksonville with white walls and no fireplace
33