
Search results for "Archways" in Home Design Ideas
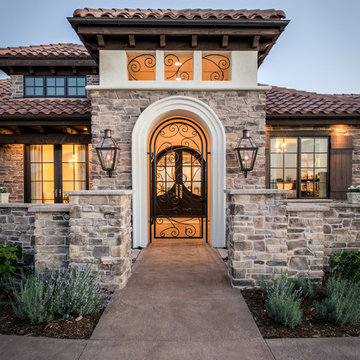

 Robert Burg Design

Silverleaf Project - Robert Burg Design
Inspiration for a timeless formal red floor living room remodel in Phoenix
Inspiration for a timeless formal red floor living room remodel in Phoenix
 Garry Belinsky Photography
Garry Belinsky Photography
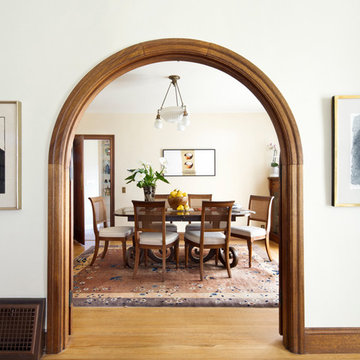
Inspiration for a mediterranean medium tone wood floor enclosed dining room remodel in San Francisco with white walls
Inspiration for a mediterranean medium tone wood floor enclosed dining room remodel in San Francisco with white walls
Find the right local pro for your project
 H. Customs Audio Video
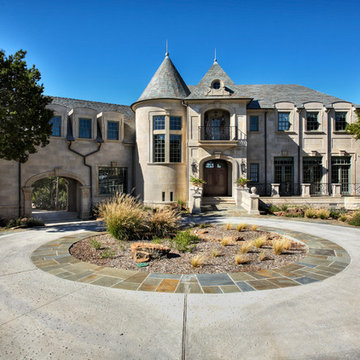
Beautiful French Style home in Joe Pool Lake - Lake Ridge Area.
Adam Hazlett Photography - Fort Worth, TX
Example of a classic stone exterior home design in Dallas
Example of a classic stone exterior home design in Dallas
 Sneller Custom Homes and Remodeling, LLC
Kolanowski Studio
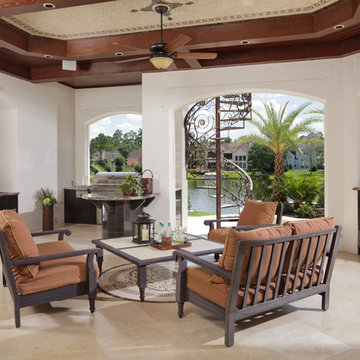
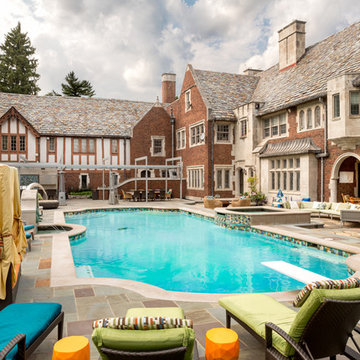
Patio - mediterranean patio idea in Houston with a roof extension
Patio - mediterranean patio idea in Houston with a roof extension
 A. Perry Homes
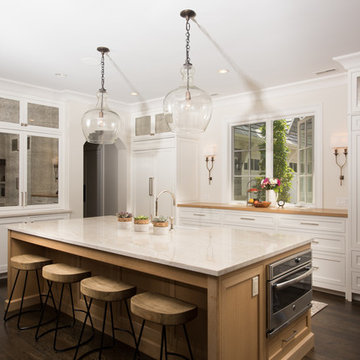
Kitchen with natural wood finishes and a rustic vibe
Kitchen - large traditional dark wood floor and brown floor kitchen idea in Chicago with white cabinets, paneled appliances, an island and shaker cabinets
Kitchen - large traditional dark wood floor and brown floor kitchen idea in Chicago with white cabinets, paneled appliances, an island and shaker cabinets
 Michelangelo Custom Homes, LLC
John Sciarrino

Inspiration for a mediterranean formal and enclosed living room remodel in Miami
Inspiration for a mediterranean formal and enclosed living room remodel in Miami

Sponsored
Delaware, OH

Buckeye Basements, Inc.
Central Ohio's Basement Finishing ExpertsBest Of Houzz '13-'21
 Studio Christophers Design

Inspiration for a mediterranean galley beige floor kitchen remodel in San Diego with raised-panel cabinets, medium tone wood cabinets, white backsplash, subway tile backsplash, an island and beige countertops
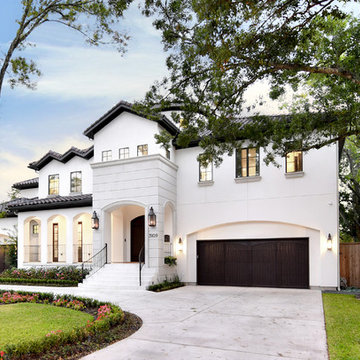
 Alair | Cason Graye Homes
Builder: Cason Graye Homes / Interior Designer: Torie Halbert / Photographer: Frank Salas Reflections
Traditional white two-story exterior home idea in Houston with a hip roof
Traditional white two-story exterior home idea in Houston with a hip roof

 AIBD - American Institute of Building Design
This narrow lot villa was designed for the empty nester second home market. It caters to those possibly downsizing or just wanting a maintenance free second home. It’s width from the street is immediately brought to suspicion by an expansive Great Room. The spacious kitchen with island and serving bar open onto the view beyond. The Master Suite is entered through a double doored private Foyer. Rounding out this homes many features is the “L” shaped outdoor Patio with outdoor kitchen. sThis home truly defies what many believe are the limiting factors of narrow lot home plans.
An ARDA for Model Home Design goes to
The Stater Group, Inc.
Designer: The Sater Group, Inc.
From: Bonita Springs, Florida

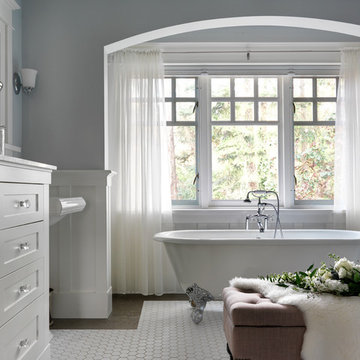
 Brian Morris Architect
Large elegant master ceramic tile and white floor claw-foot bathtub photo in Other with shaker cabinets, white cabinets, gray walls and a pedestal sink
 Studio Christophers Design
Example of a tuscan master blue tile and green tile beige floor bathroom design in San Diego


 Carrington Stonemasons, Inc.
glass pendant lights
stone wall
wall sconce
Example of a tuscan tile patio design in San Francisco with a fire pit and a roof extension
Example of a tuscan tile patio design in San Francisco with a fire pit and a roof extension
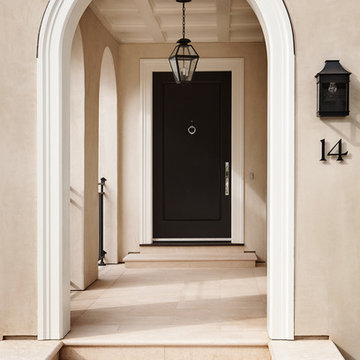
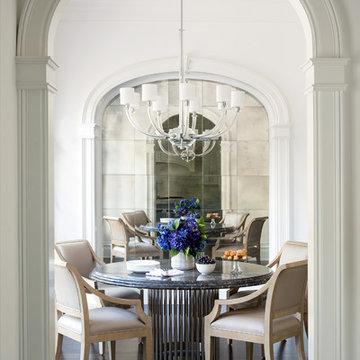
 Cardello Architects
Example of a transitional dark wood floor dining room design in New York with white walls
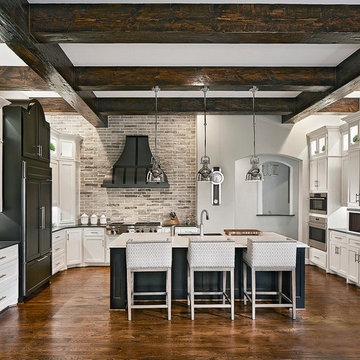
Kitchen - transitional l-shaped medium tone wood floor kitchen idea in Los Angeles with an undermount sink, shaker cabinets, gray backsplash, paneled appliances and an island

 Cooper Johnson Smith Architects and Town Planners
Alvarez Photography
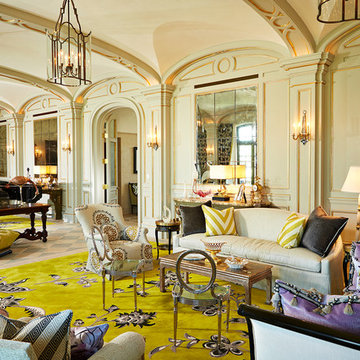
Living room - huge eclectic living room idea in Tampa with beige walls
Living room - huge eclectic living room idea in Tampa with beige walls
42