
Search results for "Archways" in Home Design Ideas

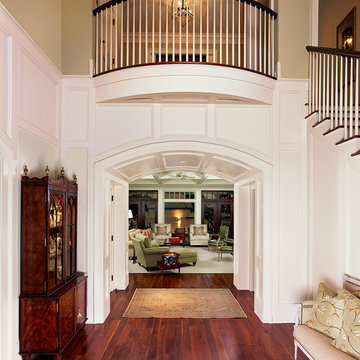
 Worthington & Shagen Custom Builder, Inc.
Living room library - traditional enclosed dark wood floor and brown floor living room library idea in Philadelphia with blue walls

 Staprans Design
Inspiration for a huge rustic concrete floor and gray floor entryway remodel in San Francisco with a glass front door


Find the right local pro for your project

 Annie Santulli Designs
Organic shaped chandelier and unique sunflower mirror work beautifully with the warm mahogany table and earth color silk chairs. Wonderful for cozy dinner parties. Photography by Robert Brantley.

 Eric Trabert & Associates
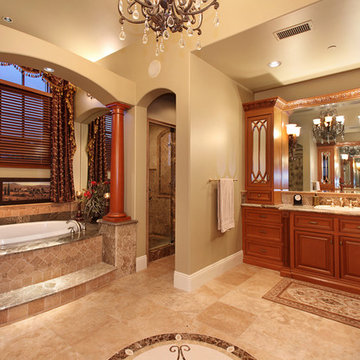
Inspiration for a timeless beige tile drop-in bathtub remodel in Orange County with a drop-in sink, raised-panel cabinets and medium tone wood cabinets
 DiMauro Architects, Inc.

Architect: Ron DiMauro Architects
General Contractor: CP Construction
Woodwork: Yoffa Woodworking
Photography: Warren Jagger
Example of a classic living room library design in Providence
Example of a classic living room library design in Providence

Sponsored
Delaware, OH

Buckeye Basements, Inc.
Central Ohio's Basement Finishing ExpertsBest Of Houzz '13-'21
 FleischmanGarcia
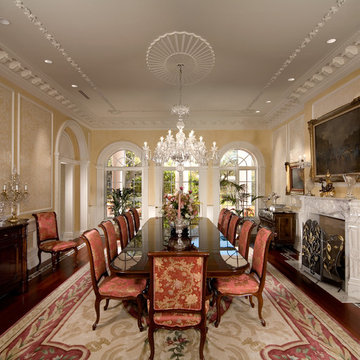
Elegant dark wood floor enclosed dining room photo in Tampa with beige walls and a standard fireplace
 Bruce Birkeland Group / Coldwell Banker Burnet
Photographer: Landmark Photography

Traditional beige two-story exterior home idea in Minneapolis
Traditional beige two-story exterior home idea in Minneapolis
 Hearth and Home Distributors of Utah, LLC. (HHDU)

Front Entry Way featuring Painted brick wall, wood floors, and elegant lighting.
Inspiration for a mid-sized transitional brick wall entryway remodel in Salt Lake City with white walls and a black front door
Inspiration for a mid-sized transitional brick wall entryway remodel in Salt Lake City with white walls and a black front door
 Tom Meaney Architect, AIA

All white kitchen with large, central island with custom stainless steel chandelier.
Large tuscan l-shaped light wood floor and beige floor open concept kitchen photo in Santa Barbara with an island, beige backsplash, beige countertops, an undermount sink, shaker cabinets, white cabinets, stainless steel appliances, stone tile backsplash and quartzite countertops
Large tuscan l-shaped light wood floor and beige floor open concept kitchen photo in Santa Barbara with an island, beige backsplash, beige countertops, an undermount sink, shaker cabinets, white cabinets, stainless steel appliances, stone tile backsplash and quartzite countertops
 Galiani Design Group

Example of a classic galley terra-cotta tile and orange floor kitchen design in DC Metro with a farmhouse sink, recessed-panel cabinets, dark wood cabinets and an island

 SKOLNICK Architecture & Design Partnership
Side entry, Photo by Peter Murdock
Foyer - mid-sized farmhouse limestone floor and beige floor foyer idea in New York with gray walls and a white front door
Foyer - mid-sized farmhouse limestone floor and beige floor foyer idea in New York with gray walls and a white front door
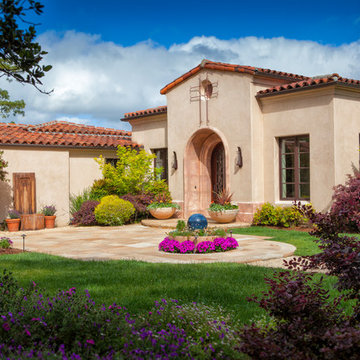
 HrH Architecture
Tuscan beige one-story stucco house exterior photo in San Francisco with a hip roof and a tile roof
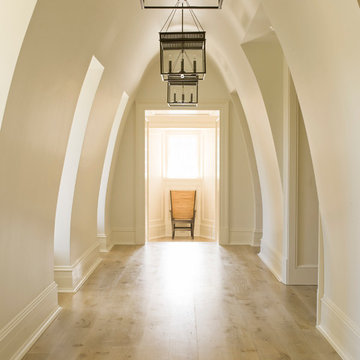
 Phoebe Howard
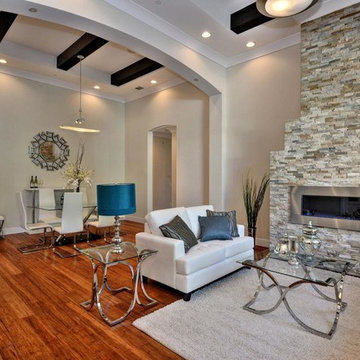
Inspiration for a timeless light wood floor hallway remodel in Charlotte with white walls

Inspiration for a mediterranean travertine curved metal railing staircase remodel in Tampa with travertine risers
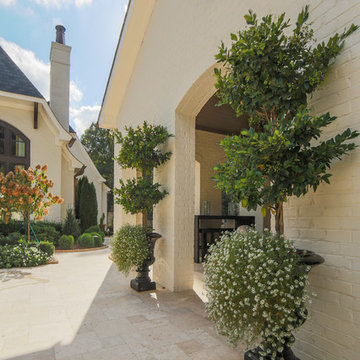
 Durham Designs & Consulting, LLC
Designed by Melodie Durham of Durham Designs & Consulting, LLC.
Photo by Livengood Photographs [www.livengoodphotographs.com/design].
Design ideas for a mediterranean landscaping in Charlotte.
Design ideas for a mediterranean landscaping in Charlotte.

 Hobgood Construction, Inc.
Ron Rosenzweig

Inspiration for a mediterranean custom-shaped infinity pool remodel in Miami
Inspiration for a mediterranean custom-shaped infinity pool remodel in Miami
 AC Dwellings, llc & AT Dwellings, llc
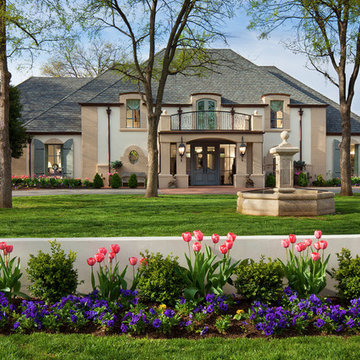
Traditional beige two-story stucco exterior home idea in Oklahoma City with a hip roof
40