
Search results for "Archways" in Home Design Ideas
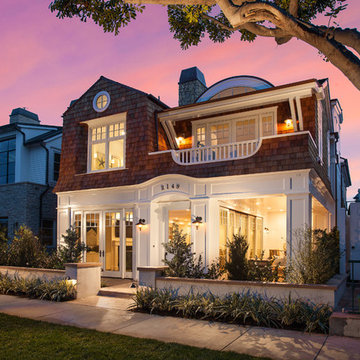
 Brandon Architects, Inc.
Inspiration for a coastal two-story wood exterior home remodel in Orange County
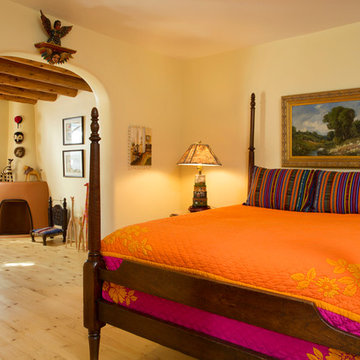

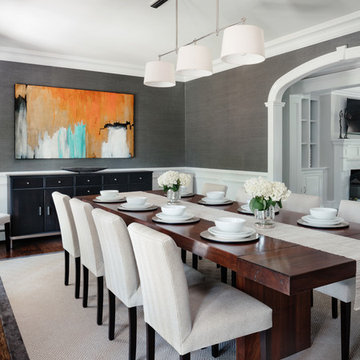
 Z+ Interiors
Amanda Kirkpatrick Photography
Enclosed dining room - transitional enclosed dining room idea in New York with gray walls
Enclosed dining room - transitional enclosed dining room idea in New York with gray walls
Find the right local pro for your project
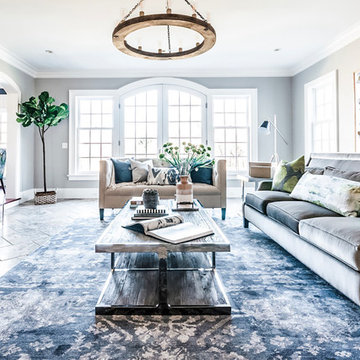
 Curated Nest
Formal living room: We played off symmetry of the windows and fireplace to create the spacious conversational layout, perfect for this chill family that enjoys quiet evenings at home. To achieve a farmhouse chic look, we used a blend of luxe, luminous materials and traditional farmhouse finishes (rustic & reclaimed wood, iron). Fabrics are high performance (kid friendly) and the coffee table is virtually indestructible to little ones! We choose a color palette of muted blues and citrine to blend with the lush natural scenery on the property, located in suburban New Jersery.
Photo Credit: Erin Coren, Curated Nest Interiors

 Edward Lobrano Interior Design Inc.
Example of a classic beige floor foyer design in New York with yellow walls and a glass front door
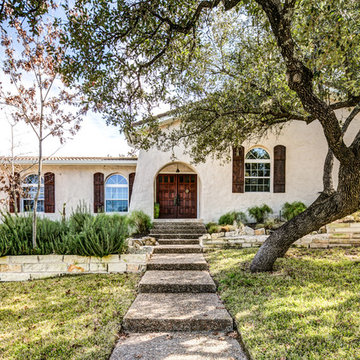

 Pittsburgh Remodeling Company
Rob Schwerdt

Example of a huge classic dark wood floor and brown floor home bar design in Other
Example of a huge classic dark wood floor and brown floor home bar design in Other

Sponsored
Delaware, OH

Buckeye Basements, Inc.
Central Ohio's Basement Finishing ExpertsBest Of Houzz '13-'21

 Tays & Co. Design Studios
Cottage l-shaped light wood floor, beige floor and wood ceiling kitchen photo in Minneapolis with an undermount sink, flat-panel cabinets, green cabinets, white backsplash, stone slab backsplash, paneled appliances, an island and white countertops
 Pearl Design
O J Fotos

Example of a transitional living room design in Houston with blue walls, no fireplace and no tv
Example of a transitional living room design in Houston with blue walls, no fireplace and no tv
 Knauf-Koenig Group

Example of a tuscan master white tile multicolored floor bathroom design in Other with gray cabinets, an undermount sink and recessed-panel cabinets
 Coastal Home Photography, llc
Glenn Johnson
Coastal Home Photography
Sarasota, Florida
941-587-1965
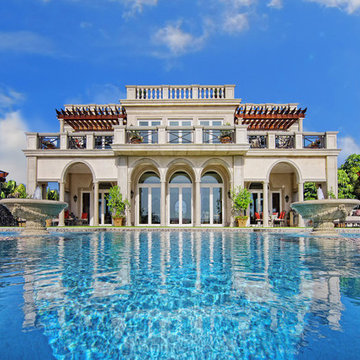
Mediterranean two-story flat roof idea in Tampa
Mediterranean two-story flat roof idea in Tampa
 Sater Design Collection, Inc.
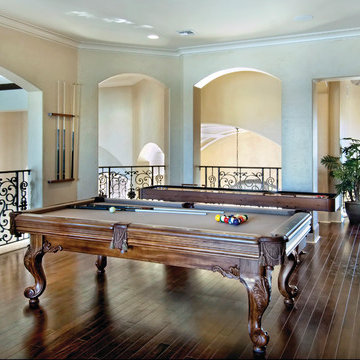
Inspiration for a mediterranean loft-style dark wood floor family room remodel in Miami with beige walls
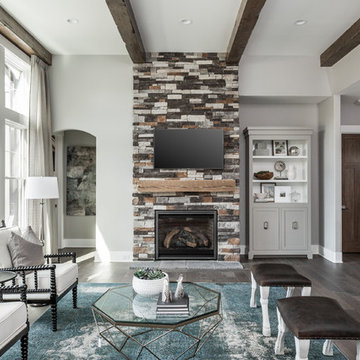
 G&G Custom Homes, Inc
Large transitional open concept dark wood floor and brown floor family room photo in Indianapolis with gray walls, a wall-mounted tv, a standard fireplace and a stone fireplace

 Amhad Freeman Interiors
This is a stunning Forest Hills home that was traditional by design. The client requested it be updated. The program was to brighten the space by using neutral colors, textiles, and furnishings that are on trend and timeless.
Photo Credit: Nicholas Mcginn
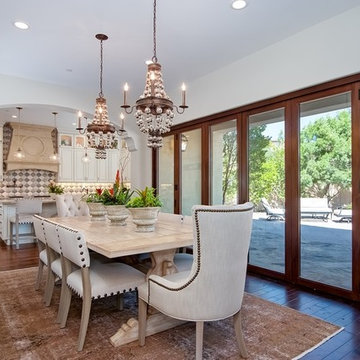
 Shear Construction
Enclosed dining room - mediterranean dark wood floor enclosed dining room idea in Orange County with white walls

 RMT Architects
Living Images Photography, LLC
Large mountain style travertine floor hallway photo in Denver with beige walls
Large mountain style travertine floor hallway photo in Denver with beige walls
 MSA ARCHITECTURE + INTERIORS
MSAOFSA.COM

Example of a large tuscan master orange tile and ceramic tile travertine floor and beige floor freestanding bathtub design in Austin with a drop-in sink, recessed-panel cabinets, brown cabinets, beige walls and onyx countertops
Example of a large tuscan master orange tile and ceramic tile travertine floor and beige floor freestanding bathtub design in Austin with a drop-in sink, recessed-panel cabinets, brown cabinets, beige walls and onyx countertops
 Jennifer Spergl, REALTOR
HouseLens for Hillside Homes
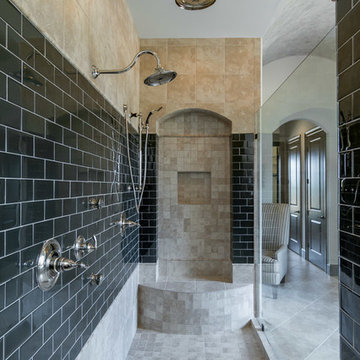
Example of a transitional stone tile bathroom design in Nashville
Example of a transitional stone tile bathroom design in Nashville
 CC Designs LLC
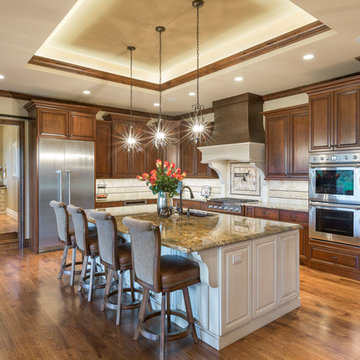
Large mountain style l-shaped medium tone wood floor and brown floor eat-in kitchen photo in Denver with raised-panel cabinets, dark wood cabinets, granite countertops, stainless steel appliances, an island, an undermount sink, multicolored backsplash, ceramic backsplash and multicolored countertops
 Worthington & Shagen Custom Builder, Inc.

Living room library - traditional enclosed dark wood floor and brown floor living room library idea in Philadelphia with blue walls
39