
Search results for "Area rug" in Home Design Ideas
 User

UserInspiration for a large transitional formal and enclosed light wood floor and brown floor living room remodel in Toronto with white walls, a standard fireplace, a stone fireplace and no tv
 Rouzati Rugs

Living room - mid-sized southwestern formal and enclosed ceramic tile and brown floor living room idea in Chicago with white walls, no fireplace and no tv
Find the right local pro for your project

 OSMOND DESIGNS
Large transitional freestanding desk light wood floor and beige floor study room photo in Salt Lake City with beige walls, a standard fireplace and a stone fireplace
 RugStudio

Family room library - mid-sized traditional open concept light wood floor and beige floor family room library idea in Dallas with white walls, no fireplace and no tv
 Joe Gray's Flooring
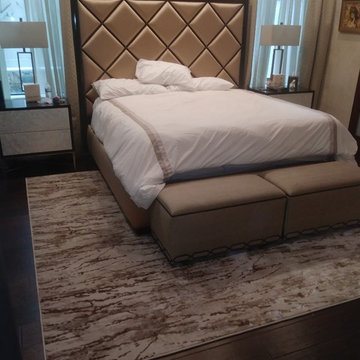
Inspiration for a mid-sized contemporary master dark wood floor and brown floor bedroom remodel in Miami with white walls and no fireplace

 Walls n Effects
Venetian Plaster
Mid-sized trendy open concept family room photo in Orange County with white walls, a wall-mounted tv, a ribbon fireplace and a concrete fireplace
Mid-sized trendy open concept family room photo in Orange County with white walls, a wall-mounted tv, a ribbon fireplace and a concrete fireplace

Sponsored
Delaware, OH

Buckeye Basements, Inc.
Central Ohio's Basement Finishing ExpertsBest Of Houzz '13-'21
 Fresh Start Contracting
Eric Roth

Mid-sized transitional enclosed medium tone wood floor living room photo in Boston with a music area, blue walls and no fireplace
Mid-sized transitional enclosed medium tone wood floor living room photo in Boston with a music area, blue walls and no fireplace
 Chelsea Lauren Interiors
Chelsea Lauren Interiors
www.chelsealaureninteriors.com
Photography: http://www.chadmellon.com

 THINK Architecture, Inc.
Photo by: Joshua Caldwell
Inspiration for a large timeless formal medium tone wood floor and brown floor living room remodel in Salt Lake City with a standard fireplace, a tile fireplace, white walls and no tv
Inspiration for a large timeless formal medium tone wood floor and brown floor living room remodel in Salt Lake City with a standard fireplace, a tile fireplace, white walls and no tv
 Mary Cook
Bill Taylor

Living room - traditional formal dark wood floor living room idea in Boston with green walls
Living room - traditional formal dark wood floor living room idea in Boston with green walls

 Berghuis Construction LLC
Photos by Kaity

Kids' bedroom - mid-sized contemporary gender-neutral concrete floor and white floor kids' bedroom idea in Grand Rapids with multicolored walls
Kids' bedroom - mid-sized contemporary gender-neutral concrete floor and white floor kids' bedroom idea in Grand Rapids with multicolored walls

 DIDA Home
A balancing act of textures, combining natural walnut panels with a custom egeo marble top resting on vintage chrome metal bases.
Inspiration for a mid-sized contemporary great room remodel in Miami with gray walls
Inspiration for a mid-sized contemporary great room remodel in Miami with gray walls



 Abitare Design Studio, LLC
Large trendy open concept medium tone wood floor living room photo in Philadelphia with gray walls, a standard fireplace, a tile fireplace and a media wall

 Simply Home Decorating
Our goal on this project was to make the main floor of this lovely early 20th century home in a popular Vancouver neighborhood work for a growing family of four. We opened up the space, both literally and aesthetically, with windows and skylights, an efficient layout, some carefully selected furniture pieces and a soft colour palette that lends a light and playful feel to the space. Our clients can hardly believe that their once small, dark, uncomfortable main floor has become a bright, functional and beautiful space where they can now comfortably host friends and hang out as a family. Interior Design by Lori Steeves of Simply Home Decorating Inc. Photos by Tracey Ayton Photography.
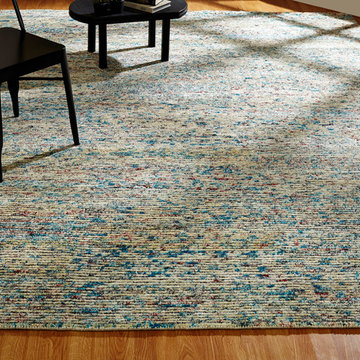 Rouzati Rugs
Inspiration for a transitional light wood floor and brown floor family room remodel in Chicago with white walls

 Architecture Studio
Elegant formal and open concept medium tone wood floor living room photo in San Francisco with white walls, a standard fireplace and a brick fireplace

Sponsored
Columbus, OH
Free consultation for landscape design!

Peabody Landscape Group
Columbus' Reliable Landscape Design & Contracting

 Lark Architecture
A single wall in this tiny condo separates the multiple functions of a fully functional home. The open, public area includes a living room, full kitchen, and ample storage, with wall space and lighted cubbies to showcase art and personal items. Bright white walls and a simple color pallete help keep the small space clean and inviting.
Photography by Cynthia Lynn Photography

 California Closets San Diego
Home studio - mid-sized traditional freestanding desk home studio idea in San Diego with gray walls

 Western Window Systems
Praised for its visually appealing, modern yet comfortable design, this Scottsdale residence took home the gold in the 2014 Design Awards from Professional Builder magazine. Built by Calvis Wyant Luxury Homes, the 5,877-square-foot residence features an open floor plan that includes Western Window Systems’ multi-slide pocket doors to allow for optimal inside-to-outside flow. Tropical influences such as covered patios, a pool, and reflecting ponds give the home a lush, resort-style feel.
16