
Search results for "Areas flowers" in Home Design Ideas
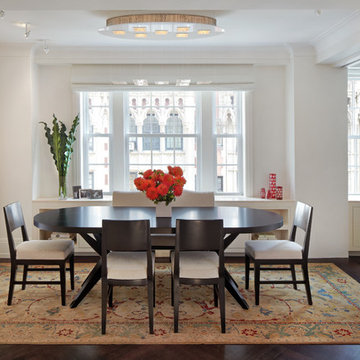
 Gleicher Design - Architecture & Interiors
Enclosed dining room - mid-sized transitional dark wood floor enclosed dining room idea in New York with white walls and no fireplace

 Board & Vellum
The Family Room opens up to the Kitchen and a folding door out to the yard. John Wilbanks Photography
Inspiration for a craftsman open concept living room remodel in Seattle with green walls, a standard fireplace and a tile fireplace
Inspiration for a craftsman open concept living room remodel in Seattle with green walls, a standard fireplace and a tile fireplace

 Urbanology Designs
Living room - large transitional open concept light wood floor and beige floor living room idea with white walls, a plaster fireplace and a ribbon fireplace
Find the right local pro for your project

Living room - coastal formal living room idea in Los Angeles with white walls, a standard fireplace and no tv

Example of a mid-sized beach style brown floor and dark wood floor family room design in Chicago with gray walls, a standard fireplace, a tile fireplace and a wall-mounted tv
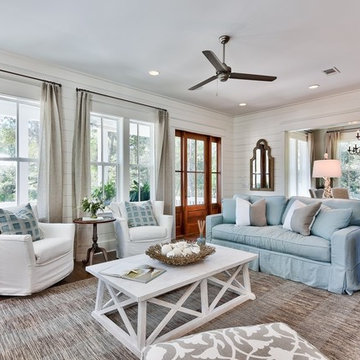
 Stackable + Mracek Designgroup
Large beach style open concept medium tone wood floor living room photo in Miami with white walls, a standard fireplace and a wall-mounted tv
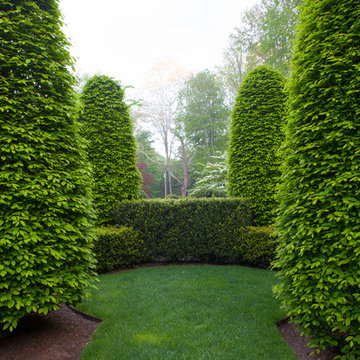
 Oliver Design Associates
Inspiration for a mid-sized traditional partial sun backyard formal garden in New York.

Sponsored
Sunbury, OH

J.Holderby - Renovations
Franklin County's Leading General Contractors - 2X Best of Houzz!

 Greenleaf Services, Inc.
Inspiration for a large traditional full sun backyard gravel landscaping in Other.
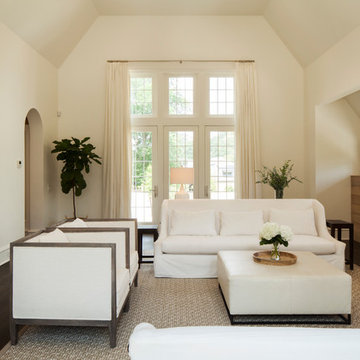
 Krumdieck Architecture + Interiors
Rob Culpepper
Inspiration for a mid-sized country formal and open concept dark wood floor and brown floor living room remodel in Birmingham with beige walls, no fireplace and no tv
Inspiration for a mid-sized country formal and open concept dark wood floor and brown floor living room remodel in Birmingham with beige walls, no fireplace and no tv
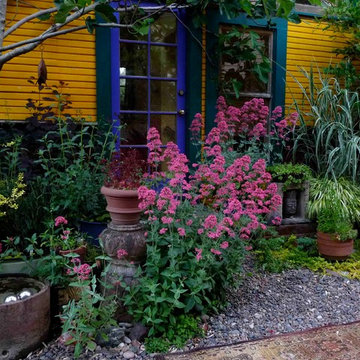

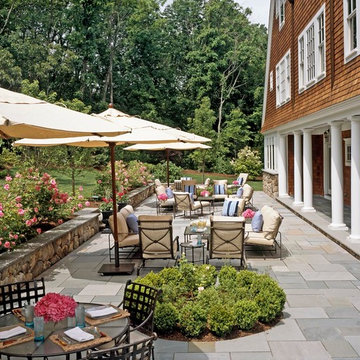


 Creative Garden Services
Photo of a mid-sized traditional full sun front yard concrete paver driveway in Chicago.

 Snake River Interiors
A mountain retreat for an urban family of five, centered on coming together over games in the great room. Every detail speaks to the parents’ parallel priorities—sophistication and function—a twofold mission epitomized by the living area, where a cashmere sectional—perfect for piling atop as a family—folds around two coffee tables with hidden storage drawers. An ambiance of commodious camaraderie pervades the panoramic space. Upstairs, bedrooms serve as serene enclaves, with mountain views complemented by statement lighting like Owen Mortensen’s mesmerizing tumbleweed chandelier. No matter the moment, the residence remains rooted in the family’s intimate rhythms.

Sponsored
Fredericksburg, OH

High Point Cabinets
Columbus' Experienced Custom Cabinet Builder | 4x Best of Houzz Winner

 OLSON LEWIS + Architects
This New England home has the essence of a traditional home, yet offers a modern appeal. The home renovation and addition involved moving the kitchen to the addition, leaving the resulting space to become a formal dining and living area.
The extension over the garage created an expansive open space on the first floor. The large, cleverly designed space seamlessly integrates the kitchen, a family room, and an eating area.
A substantial center island made of soapstone slabs has ample space to accommodate prepping for dinner on one side, and the kids doing their homework on the other. The pull-out drawers at the end contain extra refrigerator and freezer space. Additionally, the glass backsplash tile offers a refreshing luminescence to the area. A custom designed informal dining table fills the space adjacent to the center island.
Paint colors in keeping with the overall color scheme were given to the children. Their resulting artwork sits above the family computers. Chalkboard paint covers the wall opposite the kitchen area creating a drawing wall for the kids. Around the corner from this, a reclaimed door from the grandmother's home hangs in the opening to the pantry. Details such as these provide a sense of family and history to the central hub of the home.
Builder: Anderson Contracting Service
Interior Designer: Kristina Crestin
Photographer: Jamie Salomon
 Meridith Baer Home
Photography by Daniel Dahler, courtesy of Dana Olmes and Jeffery Biebuyck

Tuscan master medium tone wood floor bedroom photo in Los Angeles with beige walls and a standard fireplace
Tuscan master medium tone wood floor bedroom photo in Los Angeles with beige walls and a standard fireplace

 House of L
A traditional Georgian home receives an incredible transformation with an addition to expand the originally compact kitchen and create a pathway into the family room and dining area, opening the flow of the spaces that allow for fluid movement from each living space for the young family of four. Taking the lead from the client's desire to have a contemporary and edgier feel to their home's very classic facade, House of L worked with the architect's addition to the existing kitchen to design a kitchen that was incredibly functional and gorgeously dramatic, beckoning people to grab a barstool and hang out. Glossy macassar ebony wood is complimented with lacquered white cabinets for an amazing study in contrast. An oversized brushed nickel hood with polished nickel banding makes a presence on the feature wall of the kitchen. Brushed and polished nickel details are peppered in the landscape of this room, including the cabinets in the second island, a storage cabinet and automated hopper doors by Hafele on the refrigeration wall and all of the cabinet hardware, supplied and custom sized by Rajack. White quartz countertops by Hanstone in the Bianco Canvas colorway float on all the perimeter cabinets and the secondary island and creates a floating frame for the Palomino Quartzite that is a highlight in the kitchen and lends an organic feel to the clean lines of the millwork. The backsplash area behind the rangetop is a brick patterned mosaic blend of stone and glass, while surrounding walls have a layered sandstone tile that lend an incredible texture to the room. The light fixture hanging above the second island is by Wells Long and features faceted metal polygons with an amber gold interior. Woven linen drapes at window winks at the warmer tones in the room with a lustrous sheen that catches the natural light filtering in. The rift and sawn cut white oak floors are 8" planks that were fitted and finished on site to match the existing floor in the family and dining rooms. The clients were very clear on the appliances they needed the kitchen to accommodate. In addition to the vast expanses of wall space that were gained with the kitchen addition the larger footprint allowed for two sizeable islands and a host of cooking amenities, including a 48" rangetop, two double ovens, a warming drawer, and a built-in coffee maker by Miele and a 36" Refrigerator and Freezer and a beverage drawer by Subzero. A fabulous stainless steel Kallista sink by Mick De Giulio's series for the company is fitted in the first island which serves as a prep area, flanked by an Asko dishwasher to the right. A Dorenbracht faucet is a strong compliment to the scale of the sink. A smaller Kallista stainless sink is centered in the second island which has a secondary burner by Miele for overflow cooking.
Jason Miller, Pixelate
 Bildsten Architecture and Planning
Laura Hull

Inspiration for a coastal dark wood floor dining room remodel in Santa Barbara with white walls
Inspiration for a coastal dark wood floor dining room remodel in Santa Barbara with white walls

Sponsored
Westerville, OH

Inspired Closets Columbus
Innovative & Creative Custom Closet Designer Servicing Franklin County
 Kress Jack At Home
© Kress Jack at Home

Inspiration for a transitional girl kids' room remodel in San Francisco with gray walls
Inspiration for a transitional girl kids' room remodel in San Francisco with gray walls


14