
Search results for "Argentine" in Home Design Ideas
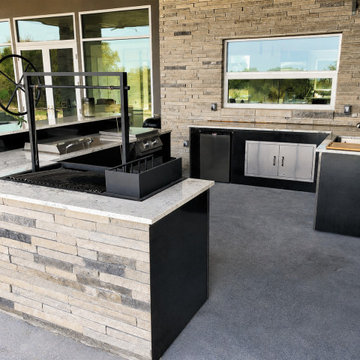
 Wildwood Ovens and BBQs
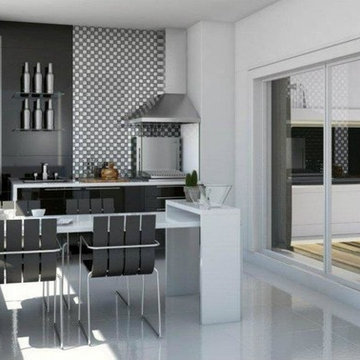
Example of a transitional single-wall enclosed kitchen design in Los Angeles with black cabinets, black backsplash, ceramic backsplash and an island
 Jill Lewis Architecture
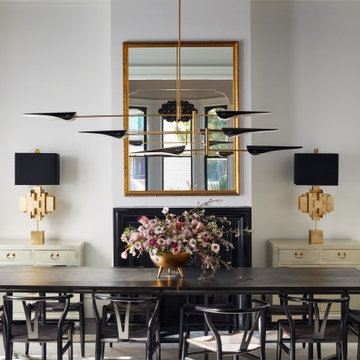
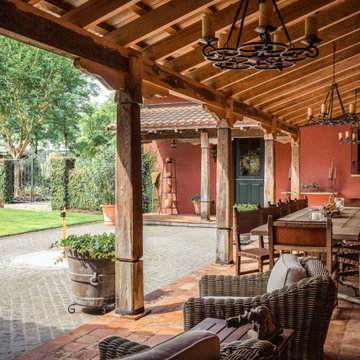
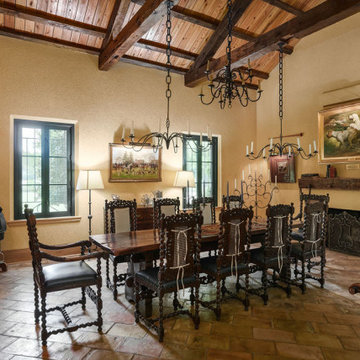
The harmoniously eclectic combination of Victorian details with modern design is a testament to timeless sophistication, where the handcrafted Argentine wood table serves as the centerpiece, juxtaposed against the deep blue ceiling adorned with a contemporary light fixture, creating an ambiance that seamlessly bridges the gap between tradition and innovation.
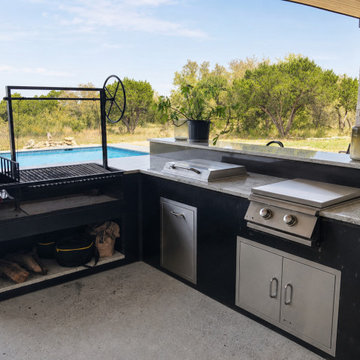
 Wildwood Ovens and BBQs
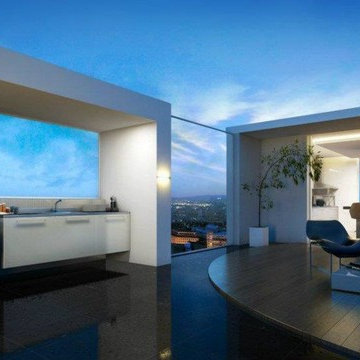
Transitional backyard patio kitchen photo in Los Angeles with decking and no cover
Find the right local pro for your project


 JSL Landscape Design
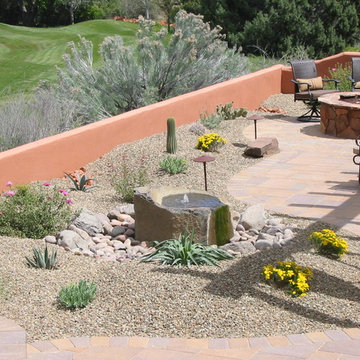
Plants in photo: Damianita (yellow), Yucca recurvifolia (in front of fountain), Agave (left), Deer Grass (far left), Rock Rose (purple), Cactus argentine giant.
photo by John Stuart Leslie
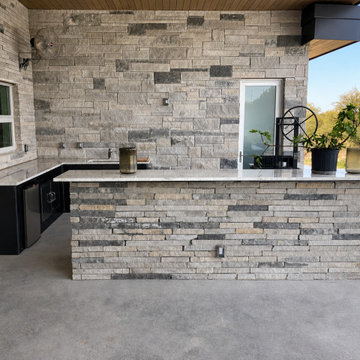
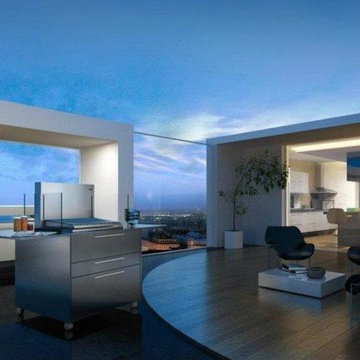 Wildwood Ovens and BBQs
Patio kitchen - transitional backyard patio kitchen idea in Los Angeles with decking and no cover
 BrickWood Ovens
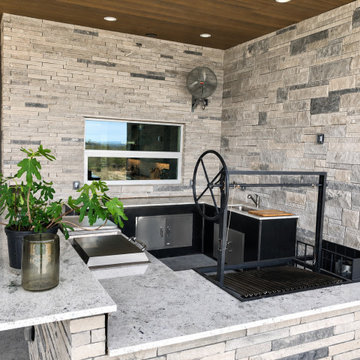

A beautiful Wood Fired Oven with BBQ Grill in an Outdoor Kitchen! This pizza oven is clad with natural stone veneer and partnered with a wood BBQ.. also called an Argentinian grill. Amazing job! To see more pictures of this oven (and many more ovens), please visit – BrickWoodOvens.com

 Kappel Fine Woodworking
A similar Maloof style rocking chair as this ‘Garden Rocker’ with Ivory, Ebony, and Tiger Maple accents on a standard balance frame with 'Ranch' front legs and unique arm rest can be ordered custom made of your desirers hardwood and size, balance with Headrest shape and accents starting at $5,600
Lifetime guarantee
 Karen Chien Inc.
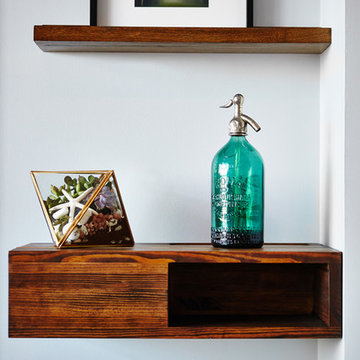
Close-up photo of a custom designed desk caddy made from reclaimed wood sourced from an old bowling alley. http://www.raymondhamlinphotography.com/

 Victor Mulbauer
New Installation of Red Oak Wood, 3 1/4 in width. White-washed Bona Stain was used, Bona Finish, as well as Bona Traffic HD. Dustless sanding.
Living room - contemporary living room idea in Detroit
Living room - contemporary living room idea in Detroit

 Miller-Roodell Architects Ltd
Set in Montana's tranquil Shields River Valley, the Shilo Ranch Compound is a collection of structures that were specifically built on a relatively smaller scale, to maximize efficiency. The main house has two bedrooms, a living area, dining and kitchen, bath and adjacent greenhouse, while two guest homes within the compound can sleep a total of 12 friends and family. There's also a common gathering hall, for dinners, games, and time together. The overall feel here is of sophisticated simplicity, with plaster walls, concrete and wood floors, and weathered boards for exteriors. The placement of each building was considered closely when envisioning how people would move through the property, based on anticipated needs and interests. Sustainability and consumption was also taken into consideration, as evidenced by the photovoltaic panels on roof of the garage, and the capability to shut down any of the compound's buildings when not in use.
 Brian Patterson
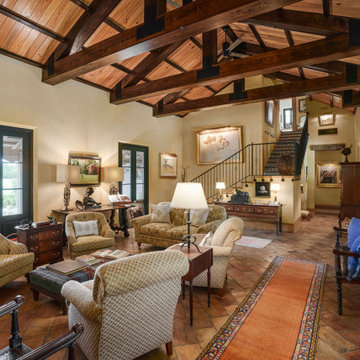
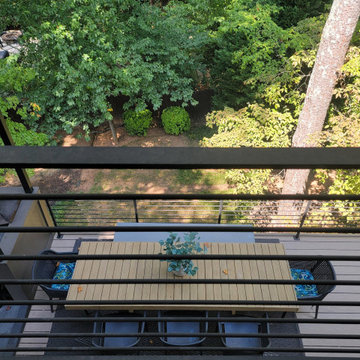
upper level - owner's suite balcony overlooks main level dining and Argentine Bbq
Balcony - balcony idea in Atlanta
Balcony - balcony idea in Atlanta
 JCI Construction Corp
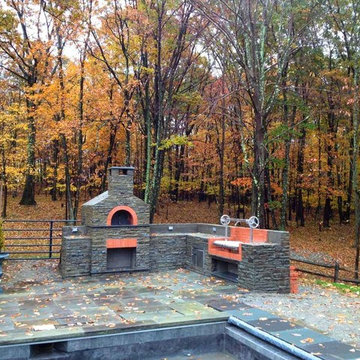
Example of a large farmhouse backyard stone patio kitchen design in New York with no cover
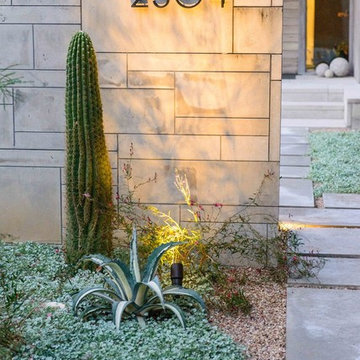
 Eden Garden Design
An Argentine saguaro (Echinopsis terscheckii) cactus, variegated agave (Agave americana var. medio-picta 'Alba') and a carpet of silver ponyfoot (Dichondra argentea) create a striking xeriscape vignette at the entry to the garden from the street.
Photographer: Greg Thomas, http://optphotography.com/
10