
Search results for "Arguing" in Home Design Ideas

Find the right local pro for your project

 Céladon Designs, Inc.
Inspiration for a large contemporary drought-tolerant and full sun backyard stone garden path in Santa Barbara.
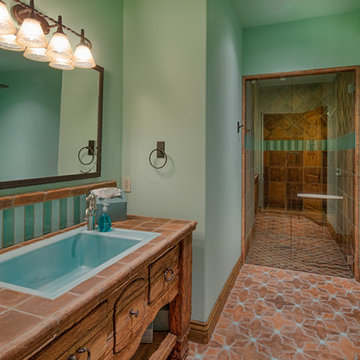

 Drewett Works
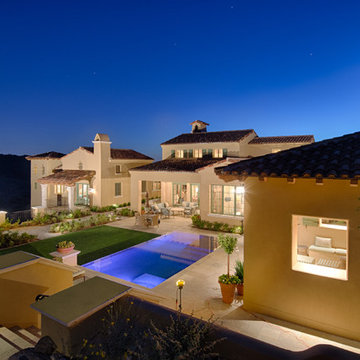
Located near the base of Scottsdale landmark Pinnacle Peak, the Desert Prairie is surrounded by distant peaks as well as boulder conservation easements. This 30,710 square foot site was unique in terrain and shape and was in close proximity to adjacent properties. These unique challenges initiated a truly unique piece of architecture.
Planning of this residence was very complex as it weaved among the boulders. The owners were agnostic regarding style, yet wanted a warm palate with clean lines. The arrival point of the design journey was a desert interpretation of a prairie-styled home. The materials meet the surrounding desert with great harmony. Copper, undulating limestone, and Madre Perla quartzite all blend into a low-slung and highly protected home.
Located in Estancia Golf Club, the 5,325 square foot (conditioned) residence has been featured in Luxe Interiors + Design’s September/October 2018 issue. Additionally, the home has received numerous design awards.
Desert Prairie // Project Details
Architecture: Drewett Works
Builder: Argue Custom Homes
Interior Design: Lindsey Schultz Design
Interior Furnishings: Ownby Design
Landscape Architect: Greey|Pickett
Photography: Werner Segarra
 Whitten Architects
Jonathan Reece
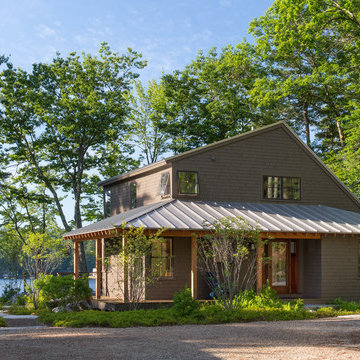
Inspiration for a mid-sized transitional brown two-story wood gable roof remodel in Portland Maine with a metal roof
Inspiration for a mid-sized transitional brown two-story wood gable roof remodel in Portland Maine with a metal roof
 Shea Homes - Arizona
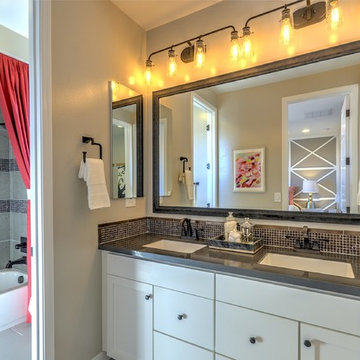
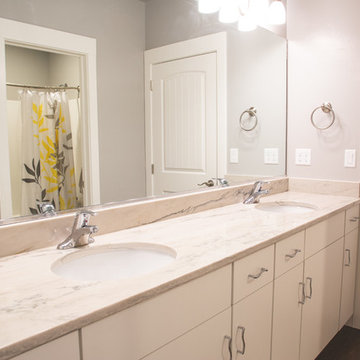
This secondary bathroom is split between two bedrooms, and has two sinks! Can you say goodbye to arguing at the sink!? With this bathroom configuration can help with that!
 Archiverde Landscape Architecture
Nathan Schroder

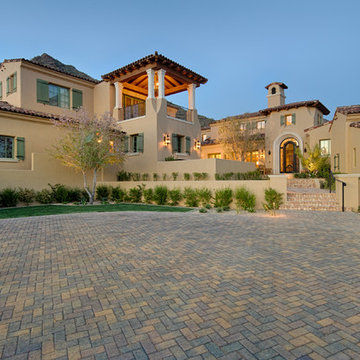
Mediterranean beige two-story stone gable roof idea in Dallas with a tile roof
Mediterranean beige two-story stone gable roof idea in Dallas with a tile roof
 Choice Builders
No more arguing about freeing up the bathroom to get ready for school! This large vanity with two undermount sinks for ease of use. This bathroom easily serves four children.
Two can be using the sinks, one can be behind a closed door taking a shower, while the last may be in the enclosed toilet room. And, each child has their own cabinet drawer and door for their personal items.

 Crescent House Furniture & Accessories

We're quoting "The Big Lebowski" again because there's no arguing that this rug "really ties the room together." This fuzzy dream is called the Dior rug and it's hand-woven by the folks over at Chandra. And let's not forget the big Recency Window in the corner. It's a Bramble creation that comes in "Deep Red" and several other finishes. We like the way it looks with just a little bit of light behind it.
Photo by Shea Conner
 SYLVIA BEEZ - M.A.P. INTERIORS
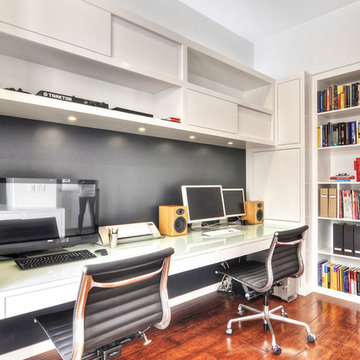
Modern home office with custom built-in bookshelf and cabinets. The chalkboard wall behind the floating desk is ready for use.
Home studio - large contemporary built-in desk medium tone wood floor home studio idea in Orange County with white walls and no fireplace
Home studio - large contemporary built-in desk medium tone wood floor home studio idea in Orange County with white walls and no fireplace
 KGA Studio Architects, PC

Transitional l-shaped light wood floor and shiplap ceiling open concept kitchen photo in Denver with paneled appliances and an island
 Black Rock Construction Inc.
Steve Tague
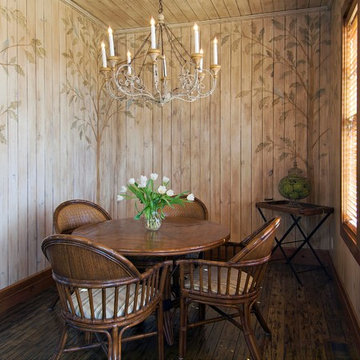
Small mountain style dark wood floor and brown floor enclosed dining room photo with beige walls and no fireplace
Small mountain style dark wood floor and brown floor enclosed dining room photo with beige walls and no fireplace
 Drewett Works
Located near the base of Scottsdale landmark Pinnacle Peak, the Desert Prairie is surrounded by distant peaks as well as boulder conservation easements. This 30,710 square foot site was unique in terrain and shape and was in close proximity to adjacent properties. These unique challenges initiated a truly unique piece of architecture.
Planning of this residence was very complex as it weaved among the boulders. The owners were agnostic regarding style, yet wanted a warm palate with clean lines. The arrival point of the design journey was a desert interpretation of a prairie-styled home. The materials meet the surrounding desert with great harmony. Copper, undulating limestone, and Madre Perla quartzite all blend into a low-slung and highly protected home.
Located in Estancia Golf Club, the 5,325 square foot (conditioned) residence has been featured in Luxe Interiors + Design’s September/October 2018 issue. Additionally, the home has received numerous design awards.
Desert Prairie // Project Details
Architecture: Drewett Works
Builder: Argue Custom Homes
Interior Design: Lindsey Schultz Design
Interior Furnishings: Ownby Design
Landscape Architect: Greey|Pickett
Photography: Werner Segarra
 One Stop Decorating Center
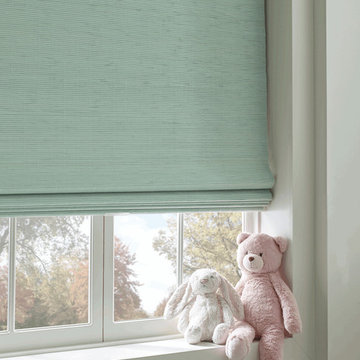
Put the kids to bed with (already lowered) blackout shades. No more arguing that the sun is still up. They'll sleep better and so will you!
Inspiration for a contemporary bedroom remodel in Kansas City
Inspiration for a contemporary bedroom remodel in Kansas City
12