
Search results for "Argyle pattern" in Home Design Ideas

 David Silver
Silva Residence, Vista CA by AAA Landscape Specialists, Inc. 760-295-1980
Elegant stone patio photo in San Diego
Elegant stone patio photo in San Diego


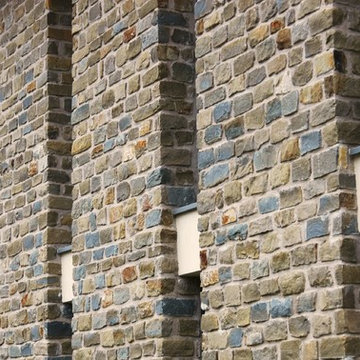

Find the right local pro for your project
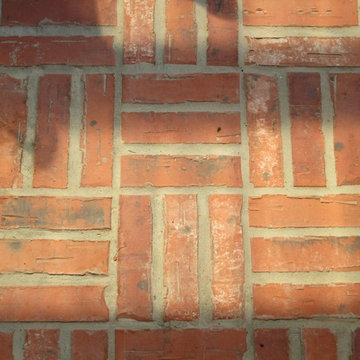
 Texas Best Fence & Patio
Photos taken by Colby Coward of http://www.TexasBestFence.com in Lewisville TX

 Molly Quinn Interiors
faux bois ceramic tile pattern
Example of a large classic home bar design in New Orleans
Example of a large classic home bar design in New Orleans
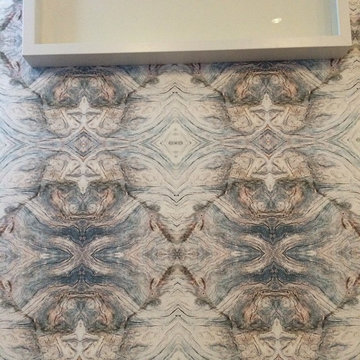


 The Outdoor Room, LLC
Patio kitchen - mid-sized cottage backyard brick patio kitchen idea in Philadelphia with no cover

Sponsored
Westerville, OH

Custom Home Works
Franklin County's Award-Winning Design, Build and Remodeling Expert

 Trish Harsh Design
An entryway that goes directly into a living space that was overtaken by storage items and children's items. The homeowners asked that I give it an "adult" makeover and keep it welcoming for guests but also have a calm, organized layout to enjoy.

 Eberling Design
Glass tile tub surround, subway tile in the shower and a patterned ceramic hex tile on the floor. Shower
Large transitional master white tile ceramic tile freestanding bathtub photo in Jacksonville with shaker cabinets, white cabinets and blue walls
Large transitional master white tile ceramic tile freestanding bathtub photo in Jacksonville with shaker cabinets, white cabinets and blue walls
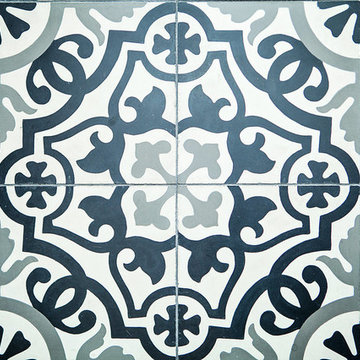
 Blackwell Interiors
Megan White Photography
Danish cement tile floor home design photo in Charlotte with white walls
Danish cement tile floor home design photo in Charlotte with white walls







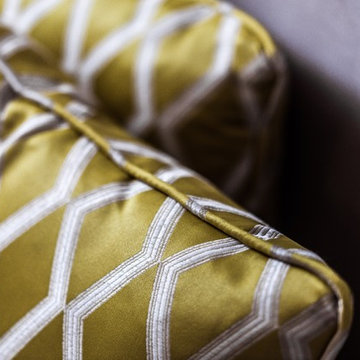
 camilleriparismode
This project consisted of a full refurbishment of the ground floor of a seventies villa. After having lived there for around 30 years, the couple approached us to upgrade their family home to a more contemporary style that is better adapted to their current way of life. We did this by creating a more open plan living and dining space, as well as extending the new kitchen space out into the garden to create a better connection to the outdoors. The staircase was closed off on the ground floor level to conceal a much needed storage space and cloakroom area. In so doing, the extensively large entrance hall was given a cosier feel, making it altogether more welcoming. The previously stiff formal room, on the left-hand side of the entrance, was transformed into a secondary living space for the couples’ daughters and their friends. Lighter curtains and soft furnishings were introduced, while a pale blue colour on the walls offset the clients’ antique pieces with a fresher backdrop giving the room a more welcoming feel.

 Lucy and Company
design by maggie yackel of lucy and company, photos by mekenzie france
Home design - eclectic home design idea in Charlotte
Home design - eclectic home design idea in Charlotte

 Mark Grgurovic Hardwood Floors
Triple herringbone pattern using red oak flooring, stained dark walnut. We call it Big Bone!!
Example of a large minimalist living room design in Boston
Example of a large minimalist living room design in Boston





 Green Home Chicago Design Center
Mike Kaskel
Inspiration for a mid-sized transitional l-shaped medium tone wood floor eat-in kitchen remodel in Chicago with an undermount sink, recessed-panel cabinets, white cabinets, quartz countertops, multicolored backsplash, ceramic backsplash, stainless steel appliances and a peninsula
Inspiration for a mid-sized transitional l-shaped medium tone wood floor eat-in kitchen remodel in Chicago with an undermount sink, recessed-panel cabinets, white cabinets, quartz countertops, multicolored backsplash, ceramic backsplash, stainless steel appliances and a peninsula


34