
Search results for "Arhaus dining" in Home Design Ideas
 Olamar Interiors
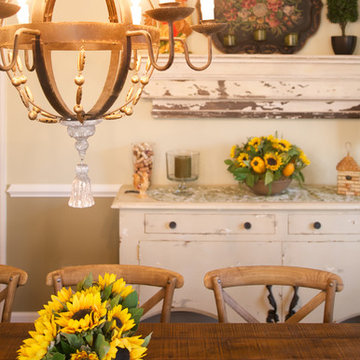
This rustic meets shabby chic dining room was designed for clients in Woodbridge. VA who wanted their home to feel like a bed and breakfast somewhere in Sonoma County. They wanted a soft, rustic feel to their space. We started with the venetian plaster finish in the tray ceiling for texture and warmth. We then gave the walls a soft greenish gold tone. We added the beautiful Aidan Gray chandelier over a large rustic Arhaus dining table and chairs. The parsons style end chairs were a treasure hunt find by the client, as were the chair covers. We added a banding in an olive linen to the bottom to give them a custom feel. The custom buffet is by Guildmaster in their antique white finish. The uniquely designed custom draperies are in a Thibaut printed linen. Photography by Tinius Photography

 Ellen Farber Strategic Design
This outdoor oasis provides the perfect space to relax anytime of day when the weather is good. You can cook, watch TV, read, listen to music, eat, tan in the sun and party at night.
 Olamar Interiors
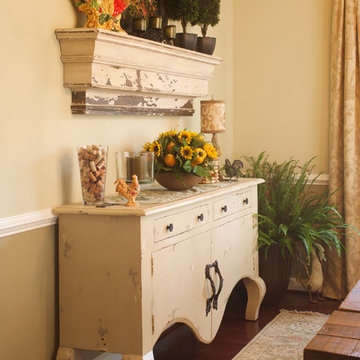
This rustic meets shabby chic dining room was designed for clients in Woodbridge. VA who wanted their home to feel like a bed and breakfast somewhere in Sonoma County. They wanted a soft, rustic feel to their space. We started with the venetian plaster finish in the tray ceiling for texture and warmth. We then gave the walls a soft greenish gold tone. We added the beautiful Aidan Gray chandelier over a large rustic Arhaus dining table and chairs. The parsons style end chairs were a treasure hunt find by the client, as were the chair covers. We added a banding in an olive linen to the bottom to give them a custom feel. The custom buffet is by Guildmaster in their antique white finish. The uniquely designed custom draperies are in a Thibaut printed linen. Photography by Tinius Photography
Find the right local pro for your project
 Olamar Interiors
This rustic meets shabby chic dining room was designed for clients in Woodbridge. VA who wanted their home to feel like a bed and breakfast somewhere in Sonoma County. They wanted a soft, rustic feel to their space. We started with the venetian plaster finish in the tray ceiling for texture and warmth. We then gave the walls a soft greenish gold tone. We added the beautiful Aidan Gray chandelier over a large rustic Arhaus dining table and chairs. The parsons style end chairs were a treasure hunt find by the client, as were the chair covers. We added a banding in an olive linen to the bottom to give them a custom feel. The custom buffet is by Guildmaster in their antique white finish. The uniquely designed custom draperies are in a Thibaut printed linen. Photography by Tinius Photography
 Olamar Interiors
This rustic meets shabby chic dining room was designed for clients in Woodbridge. VA who wanted their home to feel like a bed and breakfast somewhere in Sonoma County. They wanted a soft, rustic feel to their space. We started with the venetian plaster finish in the tray ceiling for texture and warmth. We then gave the walls a soft greenish gold tone. We added the beautiful Aidan Gray chandelier over a large rustic Arhaus dining table and chairs. The parsons style end chairs were a treasure hunt find by the client, as were the chair covers. We added a banding in an olive linen to the bottom to give them a custom feel. The custom buffet is by Guildmaster in their antique white finish. The uniquely designed custom draperies are in a Thibaut printed linen. Photography by Tinius Photography

 User
Userstephani buchman photography
Example of a classic dark wood floor kitchen design in Toronto with shaker cabinets, white cabinets, white backsplash, paneled appliances and an island
Example of a classic dark wood floor kitchen design in Toronto with shaker cabinets, white cabinets, white backsplash, paneled appliances and an island




 Ellen Farber Strategic Design
This outdoor oasis provides the perfect space to relax anytime of day when the weather is good. You can cook, watch TV, read, listen to music, eat, tan in the sun and party at night.

 Chic to Chic
Dining room - mid-sized traditional dark wood floor dining room idea in Austin with no fireplace

 Synergy Design & Construction
After. A complete change of scene! Once you enter the home, the new open concept immediately says, “Welcome!”. The handrail and newels of the existing stairs were refinished in Benjamin Moore “Black Satin” semi-gloss paint, and the scroll work along the edge was painted white for an updated look.
 Olamar Interiors
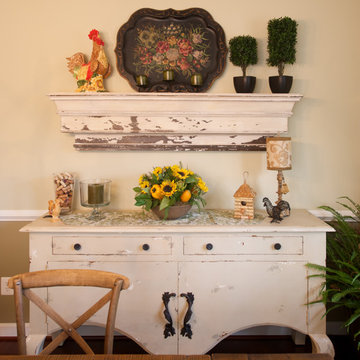
This rustic meets shabby chic dining room was designed for clients in Woodbridge. VA who wanted their home to feel like a bed and breakfast somewhere in Sonoma County. They wanted a soft, rustic feel to their space. We started with the venetian plaster finish in the tray ceiling for texture and warmth. We then gave the walls a soft greenish gold tone. We added the beautiful Aidan Gray chandelier over a large rustic Arhaus dining table and chairs. The parsons style end chairs were a treasure hunt find by the client, as were the chair covers. We added a banding in an olive linen to the bottom to give them a custom feel. The custom buffet is by Guildmaster in their antique white finish. The uniquely designed custom draperies are in a Thibaut printed linen. Photography by Tinius Photography
 Fenestra Design
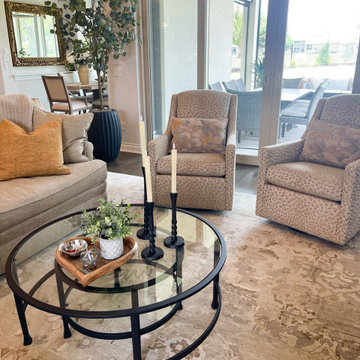
This home is a new construction. The tall ceilings and design elements are a great backdrop for the client's beautiful accessories. The home leans into Austin's casual vibe, while maintaining a sophisticated aesthetic.

 Fratantoni Design / Residential Architects
This formal dining room highlights the intimate details of the Valencia project, including a carved stone fireplace, custom built-in shelving, arched architecture, and dramatic lantern-style chandeliers above the dining table. The upholstered dining chairs, detailed table finish, and soft neutral palette create a refined setting for hosting, while the natural stone flooring and architectural wall paneling add depth and texture. This space blends Spanish-inspired design with classic estate-style elegance for a dining room that feels warm, elevated, and thoughtfully layered.

Sponsored
Columbus, OH

Trish Takacs Design
Award Winning & Highly Skilled Kitchen & Bath Designer in Columbus

 TKS Design Group
Download our free ebook, Creating the Ideal Kitchen. DOWNLOAD NOW
This family from Wheaton was ready to remodel their kitchen, dining room and powder room. The project didn’t call for any structural or space planning changes but the makeover still had a massive impact on their home. The homeowners wanted to change their dated 1990’s brown speckled granite and light maple kitchen. They liked the welcoming feeling they got from the wood and warm tones in their current kitchen, but this style clashed with their vision of a deVOL type kitchen, a London-based furniture company. Their inspiration came from the country homes of the UK that mix the warmth of traditional detail with clean lines and modern updates.
To create their vision, we started with all new framed cabinets with a modified overlay painted in beautiful, understated colors. Our clients were adamant about “no white cabinets.” Instead we used an oyster color for the perimeter and a custom color match to a specific shade of green chosen by the homeowner. The use of a simple color pallet reduces the visual noise and allows the space to feel open and welcoming. We also painted the trim above the cabinets the same color to make the cabinets look taller. The room trim was painted a bright clean white to match the ceiling.
In true English fashion our clients are not coffee drinkers, but they LOVE tea. We created a tea station for them where they can prepare and serve tea. We added plenty of glass to showcase their tea mugs and adapted the cabinetry below to accommodate storage for their tea items. Function is also key for the English kitchen and the homeowners. They requested a deep farmhouse sink and a cabinet devoted to their heavy mixer because they bake a lot. We then got rid of the stovetop on the island and wall oven and replaced both of them with a range located against the far wall. This gives them plenty of space on the island to roll out dough and prepare any number of baked goods. We then removed the bifold pantry doors and created custom built-ins with plenty of usable storage for all their cooking and baking needs.
The client wanted a big change to the dining room but still wanted to use their own furniture and rug. We installed a toile-like wallpaper on the top half of the room and supported it with white wainscot paneling. We also changed out the light fixture, showing us once again that small changes can have a big impact.
As the final touch, we also re-did the powder room to be in line with the rest of the first floor. We had the new vanity painted in the same oyster color as the kitchen cabinets and then covered the walls in a whimsical patterned wallpaper. Although the homeowners like subtle neutral colors they were willing to go a bit bold in the powder room for something unexpected. For more design inspiration go to: www.kitchenstudio-ge.com

 Alice Cramer Interiors
Decorated by Alice Cramer Interiors
Inspiration for a timeless dining room remodel in Atlanta with white walls
Inspiration for a timeless dining room remodel in Atlanta with white walls


 Fenestra Design
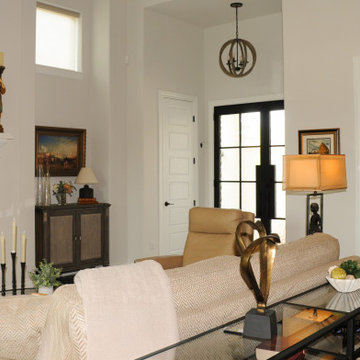
The entry way is attached to the home's great room open space. In order to create an cohesive feel throughout the multi-zoned spaces, area rugs and lighting were strategically chosen to differentiate zones, yet remain complimentary.



 Talie Jane Interiors & Construction
A floating desk allows for client seating and the use of closet storage.
Photographer: Jaysen Goransen
Inspiration for a mid-sized timeless freestanding desk dark wood floor study room remodel in Chicago with beige walls and no fireplace
Inspiration for a mid-sized timeless freestanding desk dark wood floor study room remodel in Chicago with beige walls and no fireplace

 LDa Architecture & Interiors
Chandelier: Circa Lighting- Choros Chandelier in Polished Nickel: http://bit.ly/2jN2l0Q
Greg Premru Photography

 Coats Homes
Large transitional medium tone wood floor great room photo in Dallas with white walls, a standard fireplace and a stone fireplace
26