
Search results for "Arhaus dining" in Home Design Ideas
 Emily Kandel Design
Susan Fisher Photography

In opening up the Kitchen to the rest of the apartment we created an open plan in a small pre-war NYC apartment.
Small trendy open concept medium tone wood floor living room photo in New York with blue walls and a wall-mounted tv
Small trendy open concept medium tone wood floor living room photo in New York with blue walls and a wall-mounted tv
 Owings Brothers Contracting
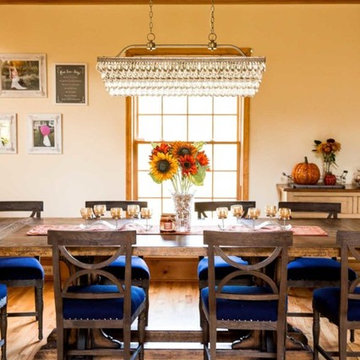
Arhaus ATWELL 86" DINING TABLE
Inspiration for a craftsman dining room remodel in Baltimore
Inspiration for a craftsman dining room remodel in Baltimore
 Metro Design Build Group
Photographer: Bob Narod

Home bar - large transitional underground laminate floor home bar idea in DC Metro with multicolored walls
Home bar - large transitional underground laminate floor home bar idea in DC Metro with multicolored walls
Find the right local pro for your project


 JTWdesign LLC
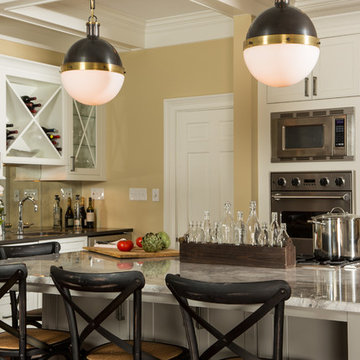
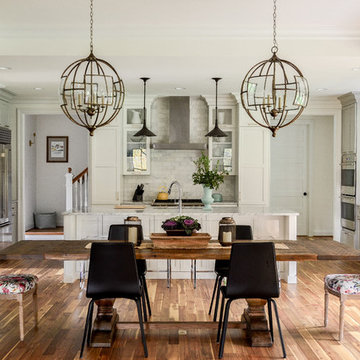
Kitchen/dining room combo - large country medium tone wood floor kitchen/dining room combo idea in Richmond with an undermount sink, shaker cabinets, white cabinets, marble countertops, gray backsplash, subway tile backsplash, stainless steel appliances and an island
 AHR Designs
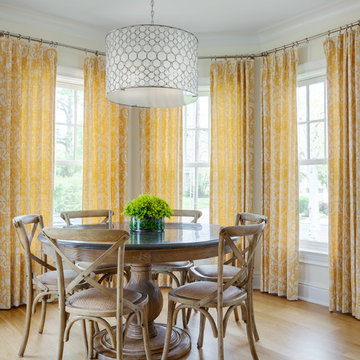
Inspiration for a coastal light wood floor dining room remodel in Baltimore with white walls

Sponsored
Columbus, OH

Hope Restoration & General Contracting
Columbus Design-Build, Kitchen & Bath Remodeling, Historic Renovations


 Swanson Homes
This warm and rustic home, set in the spacious Lakeview neighborhood, features incredible reclaimed wood accents from the vaulted ceiling beams connecting the great room and dining room to the wood mantel and other accents throughout.


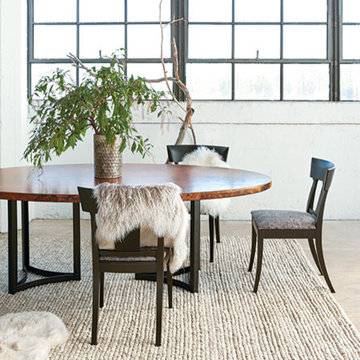
 Arhaus
Our signature Recycled Metal Table Collection is handcrafted in an enchanting Mexican village by dedicated metal artisans. Each tabletop is hammered more than 3,500 times, finished by hand to emphasize the metal’s dramatic color and texture.


 Factor Design Build
This 1912 traditional style house sits on the edge of Cheesman Park with four levels that needed updating to better suit the young family’s needs.
A custom wine room was constructed on the lower level to accommodate an area for entertaining guests. The main level was divided into a smaller family room area with a double door opening into the formal living room. The kitchen and butler’s pantry were combined and remodeled for better function.
The second level master bathroom was relocated and created out of an adjacent bedroom, incorporating an existing fireplace and Juliet balcony that looks out to the park.
A new staircase was constructed on the third level as a continuation of the grand staircase in the center of the house. A gathering and play space opens off the stairs and connects to the third-floor deck. A Jill & Jill bathroom remodel was constructed between the girls’ rooms.


5