
Search results for "Ariana" in Home Design Ideas

 Casa Kids
photography by Juan Lopez Gil
Example of a bedroom and small trendy girl carpeted kids' bedroom design in New York with pink walls
Example of a bedroom and small trendy girl carpeted kids' bedroom design in New York with pink walls

 Cambria
 Newport countertops paired with green cabinetry
Design: Jaclyn Peters
Photo: Ariana Tennyson
Kitchen - transitional kitchen idea in Toronto with quartz countertops and an island
Kitchen - transitional kitchen idea in Toronto with quartz countertops and an island
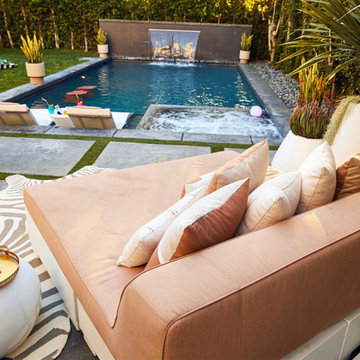
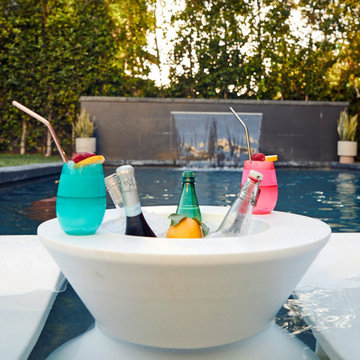
 BOXHILL
A view of the pool and lounge area from the perspective of the sunbed.
Inspiration for a contemporary pool remodel in Los Angeles
Inspiration for a contemporary pool remodel in Los Angeles
Find the right local pro for your project

 Ashley Taylor Home LLC
Tween Bedrooom in turquoise, hot pink, black and lime green.
Designed by Ashley Taylor Home www.ashleytaylorhome.com
Photos by Brandelyn Lee - www.brandelynlee.com
 Cambria
 Newport countertops paired with green cabinetry
Design: Jaclyn Peters
Photo: Ariana Tennyson
Example of a transitional kitchen design in Toronto with quartz countertops and an island
Example of a transitional kitchen design in Toronto with quartz countertops and an island

 RDM Architecture
Handpainted wall paper in the dining room.
Photos: Aaron Leimkuehler
Inspiration for a mid-sized transitional medium tone wood floor enclosed dining room remodel in Kansas City with metallic walls and no fireplace
Inspiration for a mid-sized transitional medium tone wood floor enclosed dining room remodel in Kansas City with metallic walls and no fireplace

 Thomas Baio Architect PC
photo by : Ariana Baio
Another classic shingle style residence by Thomas Baio Architect. The use of a stone water table & swooped shingle helps to establish the lines of this shingle style house as it drops off in the landscape
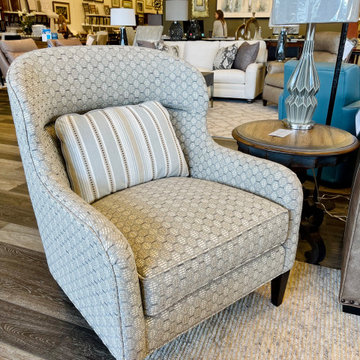
 Studio 34 Furniture and Design
ARIANA BY LEXINGTON
CHAFFERY CHAIR, a channeled barrel-back design that cradles a generous kidney pillow. The kidney pillow offers great lumbar support while providing an excellent opportunity to showcase contrasting fabric patterns. ITEM #: 7648-11

 Cyr Kitchen and Bath
This bathroom remodel was designed by Myste from our Windham showroom. This remodel features Swanstone 3x6 subway tile style that has an open shelf. This remodel also features chrome plumbing fixtures and white rectangle undermount sink. Other features include Cabico Essence Vanity, matching mirror, toilet topper and slim linen cabinets with Galao door style (recessed panel) and Mexico (dark brown) stain finish. The countertop is a granite countertop with Bianco Ariana color and standard round edge. The pulls are from the Candler collection and the knobs are from Aberthany collection both are from Amerock Hardware.

 Alexandra Crafton
The Wyoming cowboy that hangs in the living room belonged to Eric’s grandfather who recently passed away. Eric really admired his grandfather and his ‘forever west’ spirit.
Photo: Alexandra Crafton © 2017 Houzz
Displayed on the TV stand is a framed icon Eric bought for Ariana in Romania when they were dating. It is displayed here with nesting dolls he got while visiting Moldova during a two-year ecclesiastical service trip abroad.
TV stand: Wayfair
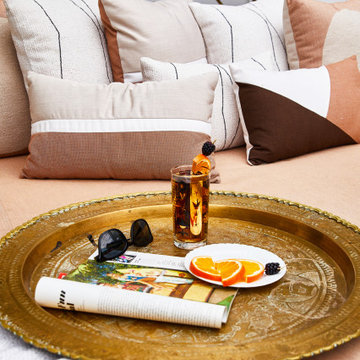 BOXHILL
Brass serving tray adds more personality to the space.
Example of a trendy home design design in Los Angeles
Example of a trendy home design design in Los Angeles
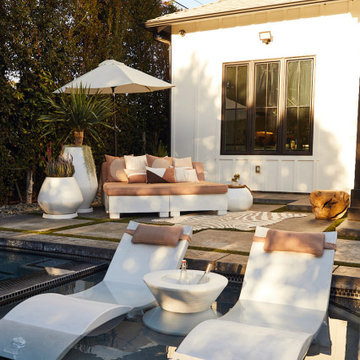
 BOXHILL
A view of the pool fountain from the tanning ledge.
Example of a trendy pool design in Los Angeles
Example of a trendy pool design in Los Angeles

 The Brooklyn Studio
This Cobble Hill Brownstone for a family of five is a fun and captivating design, the perfect blend of the wife’s love of English country style and the husband’s preference for modern. The young power couple, her the co-founder of Maisonette and him an investor, have three children and a dog, requiring that all the surfaces, finishes and, materials used throughout the home are both beautiful and durable to make every room a carefree space the whole family can enjoy.
The primary design challenge for this project was creating both distinct places for the family to live their day to day lives and also a whole floor dedicated to formal entertainment. The clients entertain large dinners on a monthly basis as part of their profession. We solved this by adding an extension on the Garden and Parlor levels. This allowed the Garden level to function as the daily family operations center and the Parlor level to be party central. The kitchen on the garden level is large enough to dine in and accommodate a large catering crew.
On the parlor level, we created a large double parlor in the front of the house; this space is dedicated to cocktail hour and after-dinner drinks. The rear of the parlor is a spacious formal dining room that can seat up to 14 guests. The middle "library" space contains a bar and facilitates access to both the front and rear rooms; in this way, it can double as a staging area for the parties.
The remaining three floors are sleeping quarters for the family and frequent out of town guests. Designing a row house for private and public functions programmatically returns the building to a configuration in line with its original design.
This project was published in Architectural Digest.
Photography by Sam Frost

 Signature Dream Homes
Eat-in kitchen - large traditional l-shaped brown floor and dark wood floor eat-in kitchen idea in San Francisco with a drop-in sink, raised-panel cabinets, dark wood cabinets, granite countertops, beige backsplash, stone tile backsplash, stainless steel appliances, an island and beige countertops
 Cyr Kitchen and Bath
This bathroom remodel was designed by Myste from our Windham showroom. This remodel features Swanstone 3x6 subway tile style that has an open shelf. This remodel also features chrome plumbing fixtures and white rectangle undermount sink. Other features include Cabico Essence Vanity, matching mirror, toilet topper and slim linen cabinets with Galao door style (recessed panel) and Mexico (dark brown) stain finish. The countertop is a granite countertop with Bianco Ariana color and standard round edge. The pulls are from the Candler collection and the knobs are from Aberthany collection both are from Amerock Hardware.

 ZEPHYR
Titan challenges the definition of pro-style hoods with its impressive size, powerful blower, and stunning good looks. Featuring Zephyr’s new PowerWave™ blower technology, Titan features a 750 CFM blower with the option to combine two blowers together to achieve 1,300 CFM. Its unique aerodynamic blades improve efficiency with unparalleled quiet operation. The ultimate workhorse in the kitchen, Titan is available up to 60 inches and features pro baffle filters and LED lighting.
Designed by Ariana Lovato of Honeycomb Home Design, LLC
 Cyr Kitchen and Bath
This bathroom remodel was designed by Myste from our Windham showroom. This remodel features Swanstone 3x6 subway tile style that has an open shelf. This remodel also features chrome plumbing fixtures and white rectangle undermount sink. Other features include Cabico Essence Vanity, matching mirror, toilet topper and slim linen cabinets with Galao door style (recessed panel) and Mexico (dark brown) stain finish. The countertop is a granite countertop with Bianco Ariana color and standard round edge. The pulls are from the Candler collection and the knobs are from Aberthany collection both are from Amerock Hardware.
 Cyr Kitchen and Bath
This bathroom remodel was designed by Myste from our Windham showroom. This remodel features Swanstone 3x6 subway tile style that has an open shelf. This remodel also features chrome plumbing fixtures and white rectangle undermount sink. Other features include Cabico Essence Vanity, matching mirror, toilet topper and slim linen cabinets with Galao door style (recessed panel) and Mexico (dark brown) stain finish. The countertop is a granite countertop with Bianco Ariana color and standard round edge. The pulls are from the Candler collection and the knobs are from Aberthany collection both are from Amerock Hardware.

 O’Hara Interiors
Martha O'Hara Interiors, Interior Design & Photo Styling | TC Homebuilders | Troy Thies, Photography
Please Note: All “related,” “similar,” and “sponsored” products tagged or listed by Houzz are not actual products pictured. They have not been approved by Martha O’Hara Interiors nor any of the professionals credited. For information about our work, please contact design@oharainteriors.com.
115