
Search results for "Ariana" in Home Design Ideas
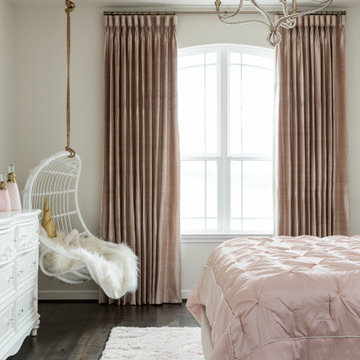
 Nikole Starr Interiors
Mid-sized elegant guest dark wood floor and brown floor bedroom photo in Houston with gray walls


 Wolf Design Studio
Nick Springett Photography
Example of a huge trendy master light wood floor and beige floor bedroom design in Los Angeles with white walls, a ribbon fireplace and a tile fireplace
Example of a huge trendy master light wood floor and beige floor bedroom design in Los Angeles with white walls, a ribbon fireplace and a tile fireplace
Find the right local pro for your project

 Vintage Porch Swings LLC
This is a "Joshua" from Vintage Porch Swings in Charleston SC. It has a vintage white finish with our fabrics package. See our website at www.vintageporchswings.com or visit us on Facebook.

 Bezooyen Contracting Inc
Floor tile: Ariana bamboo ghiaccio C&S 12 by 24.
Paint: Benjamin Moore Titanium OC-49.
Light: Design Lighting and Fan Studio, KI-45037-CH, GX-913-231-CH.
Countertop: Crystal ice brown.
Cabinetry: maple with solid panel pillow style doors.
Sinks: Bacino wash bowl 033342-00-00.
Tub: Ravello contemporary double ended tub.
 Bezooyen Contracting Inc
Hardwood: 3 by ¾” solid black walnut.
Carpet: Heat wave #0574.
Paint: Benjamin Moore Infinity Pashmina AF-100, Edgecomb gray HC173.
Tile: Ariana bamboo borneo.
Bar light: Design Lighting and Fan Studio, KI-42094-PN.
Backsplash: Sonoma ¾ by 8 embarcadero estate metals silver nickel, glazed / Sonoma 5/8 by 5/8 field vihara metta, iridescent.
Countertop: Blue haze.
Cabinetry: maple with solid panel pillow style doors.

 JL Interiors
 is a LA-based creative/diverse firm that specializes in residential interiors. JL Interiors empowers homeowners to design their dream home that they can be proud of! The design isn’t just about making things beautiful; it’s also about making things work beautifully. Contact us for a free consultation Hello@JLinteriors.design _ 310.390.6849_ www.JLinteriors.design
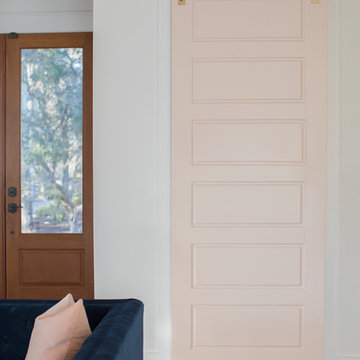
 Margaret Wright Photography
 © 2018 Houzz
Inspiration for a coastal home design remodel in Charleston
Inspiration for a coastal home design remodel in Charleston

 Zelaya Properties LLC
We used: Custom cherry cabinetry in Arts & Crafts Shaker style by Kabinart in Boulder and Espresso stains. Liberty Hardware Venetian bronze 1-1/2" cabinet knobs. KitchenAid Architect II Series 22 CF counter-depth French door refrigerator. KitchenAid Architect Series II 27" convection single wall oven. KitchenAid 36" 6-burner dual fuel freestanding commercial-style range. KitchenAid Architect II Series 24" dishwasher. Sharp Insight Pro Series 24" built-in microwave drawer (Model #KB6524PS). Crystorama Solaris 12" wide pendant lights in English bronze. Granite countertops in Brown Fantasy. 3"x6" polished marble backsplash.
Paint colors:
Walls: Glidden Silver Cloud 30YY 63/024
Ceilings/Trims/Doors: Glidden Swan White GLC23
Robert B. Narod Photography

 Hines Homes, LLC
Custom design and built-in bunk beds with loft.
Kids' bedroom - bedroom and mid-sized traditional girl carpeted and brown floor kids' bedroom idea in Little Rock with brown walls
Kids' bedroom - bedroom and mid-sized traditional girl carpeted and brown floor kids' bedroom idea in Little Rock with brown walls


 Moss Yaw Design studio
Engineered cedar siding creates beautiful gray-blue tones at the exterior of the home, while adding a textural element to activate the simple exterior design.


 Custom Drapery And Blinds By FAE
Drapes By FAE
Inspiration for a large transitional master medium tone wood floor and brown floor bedroom remodel in Toronto with gray walls and no fireplace
Inspiration for a large transitional master medium tone wood floor and brown floor bedroom remodel in Toronto with gray walls and no fireplace

 Cyr Kitchen and Bath
This Kitchen remodel was designed by Myste from our Windham showroom. This kitchen features Yorktowne Cabinets with Rigby door style (recessed panel) and Ginger Snap stain finish. The Kitchen Island and Window storage features Rigby door style (recessed panel) and White Icing paint finish. This remodel also features granite countertops with Bianco Ariana color and standard round edge. Other features include gray glass tile around the kitchen and Amerock stainless steel Bar pulls.
 Cyr Kitchen and Bath
This Kitchen remodel was designed by Myste from our Windham showroom. This kitchen features Yorktowne Cabinets with Rigby door style (recessed panel) and Ginger Snap stain finish. The Kitchen Island and Window storage features Rigby door style (recessed panel) and White Icing paint finish. This remodel also features granite countertops with Bianco Ariana color and standard round edge. Other features include gray glass tile around the kitchen and Amerock stainless steel Bar pulls.

 Homestead Doors, Inc.
Door #10
FP3190
Flat 3 Panel Interior Door with Farmhouse Sticking
Solid Poplar stiles and rails
MDF panels
Painted White
1 x 4 door casing
1 x 6 baseboard
Bravura 336B door knob
Call us for a quote on your door project
419-684-9582
Visit https://www.door.cc

 Robin's Nest Interiors
These homeowners recently relocated from California and wanted to make this Lake Forest home their own. We furnished the large Master Bedroom with a striking collection from Lexington Home Brands. I love the faux tufting on the upholstered headboard and the painted gray finish and square brushed nickel hardware on the case pieces. I do not normally like all the pieces to match, but this room is large enough to handle it, and we mixed in other pieces to keep the room interesting. We painted the walls Sherwin Williams’ Anew Gray (SW7030). Since the windows had plantation shutters, we decided not to add window treatments, but achieved warmth with layered bedding and a soft rug underfoot in a geometric pattern. We decked out the cozy reading corner with a gorgeous chair, velvet footstool, mirrored nesting tables and floor lamp. The artwork is bold and beautiful! The unique accessories in silver tones complete the space.
This is a Master Bedroom done right. It is a soothing space with lots to keep your interest. Enjoy!
 Robin's Nest Interiors
These homeowners recently relocated from California and wanted to make this Lake Forest home their own. We furnished the large Master Bedroom with a striking collection from Lexington Home Brands. I love the faux tufting on the upholstered headboard and the painted gray finish and square brushed nickel hardware on the case pieces. I do not normally like all the pieces to match, but this room is large enough to handle it, and we mixed in other pieces to keep the room interesting. We painted the walls Sherwin Williams’ Anew Gray (SW7030). Since the windows had plantation shutters, we decided not to add window treatments, but achieved warmth with layered bedding and a soft rug underfoot in a geometric pattern. We decked out the cozy reading corner with a gorgeous chair, velvet footstool, mirrored nesting tables and floor lamp. The artwork is bold and beautiful! The unique accessories in silver tones complete the space.
This is a Master Bedroom done right. It is a soothing space with lots to keep your interest. Enjoy!
 Cyr Kitchen and Bath
This Kitchen remodel was designed by Myste from our Windham showroom. This kitchen features Yorktowne Cabinets with Rigby door style (recessed panel) and Ginger Snap stain finish. The Kitchen Island and Window storage features Rigby door style (recessed panel) and White Icing paint finish. This remodel also features granite countertops with Bianco Ariana color and standard round edge. Other features include gray glass tile around the kitchen and Amerock stainless steel Bar pulls.
118