
Search results for "Aristocrat" in Home Design Ideas

 Midtown Cabinetry & Designs
This client wanted kitchen to match the detail and elegance of the home. Matt Hegemier designed the Wood-Mode cabinetry in this kitchen including the four Enkaboll solid cherry columns that frame-out two custom designed Wood-Mode piece of furniture that welcome you into the kitchen. All cabinetry was purchased through Bay Area Kitchens.

 Keystone Cabinetry Inc. Since 1984
JULIAN SAHAGUN DESIGNER,CREATOR AND BUILDER OF ALL INTERIOR WOODWORKING,CABINETRY,FINISH CARPENTRY,FLOORING AND STONE WORK. FOR INFO. CONTACT JULIAN AT 818 565 3330

 Charlotte Comer Interiors, Inc.
Inspiration for a mid-sized victorian bathroom remodel in Dallas with pink walls, a drop-in sink and marble countertops
Find the right local pro for your project


 Shelley Morris Interiors
Photography by Michael Biondo
Example of a mid-sized powder room design in New York with multicolored walls
Example of a mid-sized powder room design in New York with multicolored walls

 Beer Architectural Group
Living room - huge traditional formal and open concept dark wood floor living room idea in New York with beige walls, a standard fireplace, a plaster fireplace and no tv



 Studio LXIV, Ltd.
Inspiration for an eclectic powder room remodel in New York with multicolored walls, an undermount sink, quartz countertops and black countertops

 Betty Wasserman Art & Interiors
Modern luxury meets warm farmhouse in this Southampton home! Scandinavian inspired furnishings and light fixtures create a clean and tailored look, while the natural materials found in accent walls, casegoods, the staircase, and home decor hone in on a homey feel. An open-concept interior that proves less can be more is how we’d explain this interior. By accentuating the “negative space,” we’ve allowed the carefully chosen furnishings and artwork to steal the show, while the crisp whites and abundance of natural light create a rejuvenated and refreshed interior.
This sprawling 5,000 square foot home includes a salon, ballet room, two media rooms, a conference room, multifunctional study, and, lastly, a guest house (which is a mini version of the main house).


 Ehrlich Yanai Rhee Chaney Architects
The ground floor volumes wrapped in an elongated hand-fired brick, emphasizing the horizontality of the architecture that lays solidly on the land.
(Photography by: Matthew Millman)

 Something Sew Unique, LLC
Lisa LaChance
Mid-sized elegant master carpeted bedroom photo in Austin with beige walls
Mid-sized elegant master carpeted bedroom photo in Austin with beige walls



 cityhomeCOLLECTIVE
Mid-sized elegant medium tone wood floor enclosed dining room photo in Salt Lake City with white walls, a standard fireplace and a tile fireplace

 NSPJ Architects
 / Kiley Darden
Basement - traditional look-out carpeted basement idea in Kansas City with brown walls and a standard fireplace
Basement - traditional look-out carpeted basement idea in Kansas City with brown walls and a standard fireplace

 Pavel Ivanov, AIA INC
Inspiration for a large victorian formal and enclosed black floor living room remodel in Los Angeles with beige walls, no fireplace and no tv

 User
Detail of Iridescent Venetian plaster finish on all walls in Living Room by Christianson Lee Studios
Example of a transitional home design design in New York
Example of a transitional home design design in New York

 Paris Flea Interiors
Design by Raymond Waites
Inspiration for a small timeless marble floor entryway remodel in Tampa with brown walls
Inspiration for a small timeless marble floor entryway remodel in Tampa with brown walls

 Royal Design Studio Stencils
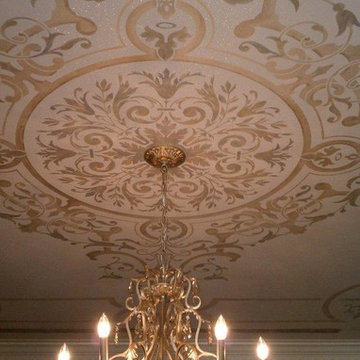
Gina Wolfrum of Finishes by Gina whose specialty is incredible ceiling design and creation. Using both Modello® Designs and Royal Design Studio stencils, she frequently creates a glam mix of pattern and color for all her sophisticated surfaces such as stenciled ceilings.
14