
Search results for "Aristocrat" in Home Design Ideas
 Urbana Design Studio

This brick veneer wall is homage to the brick fireplace the homeowner demolished. In it's place, we created a beautiful two sided modern fireplace design and re-created the brick in the dining room area to add depth and texture.
Kate Falconer Photography
 D for Design

Example of a mid-sized transitional single-wall travertine floor dedicated laundry room design with an undermount sink, shaker cabinets, dark wood cabinets, limestone countertops, blue walls and a side-by-side washer/dryer
 Peggy Smith
Eastern Accents
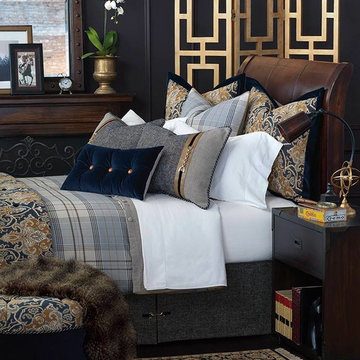
Get whisked away to a 19th-century aristocratic mansion with this luxurious collection. Its handsome plaids create a tailored backdrop worthy of Savile Row’s bespoke suit makers while richly colored floral textiles recall sumptuous medallion-pattern rugs. Adorn the regal collection with lavish velvet pillows.
Find the right local pro for your project
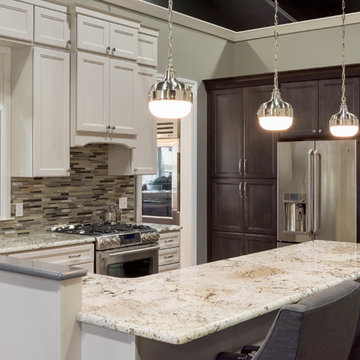
 MPC Cashway Lumber - Kitchen and Bath Showroom
Aristokraft has the style, selection and value you need to bring your vision to life. With our speedy delivery and our industry-leading service, we'll keep your project on-time and make planning your dream home simple and enjoyable. Whether you're updating an existing room or creating a brand new space, we'll deliver quality products that will stand the test of time.
CABINETS: Aristokraft
APPLIANCES: GE Cafe Appliances
COUNTERTOPS: Granite - Cream Del Cata
Photos: Jim Schuon
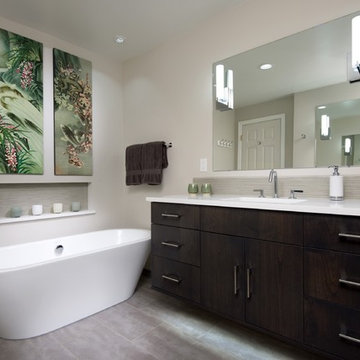

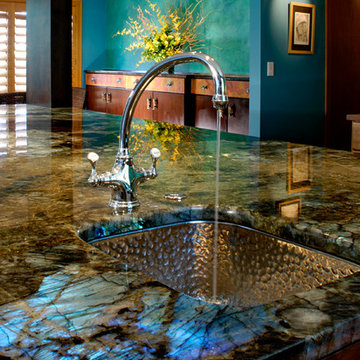
 Renovation Artistry
Kitchen/ Great Room Upgrade
Design: Faith Cosgrove - TSRG, Inc
Photos: Rebecca Zurstadt-Peterson
Example of a large trendy u-shaped medium tone wood floor eat-in kitchen design in Portland with an undermount sink, flat-panel cabinets, dark wood cabinets, granite countertops, stainless steel appliances and an island
Example of a large trendy u-shaped medium tone wood floor eat-in kitchen design in Portland with an undermount sink, flat-panel cabinets, dark wood cabinets, granite countertops, stainless steel appliances and an island
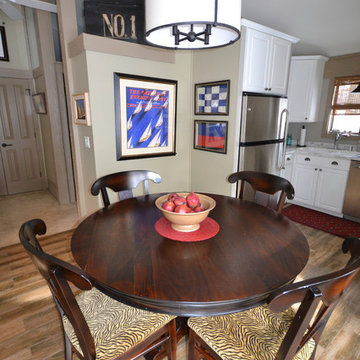
 Ann Kottler Home
Mason DeMay
Inspiration for a small timeless l-shaped porcelain tile open concept kitchen remodel in Chicago with a double-bowl sink, raised-panel cabinets, white cabinets, laminate countertops, gray backsplash, stainless steel appliances and no island
Inspiration for a small timeless l-shaped porcelain tile open concept kitchen remodel in Chicago with a double-bowl sink, raised-panel cabinets, white cabinets, laminate countertops, gray backsplash, stainless steel appliances and no island
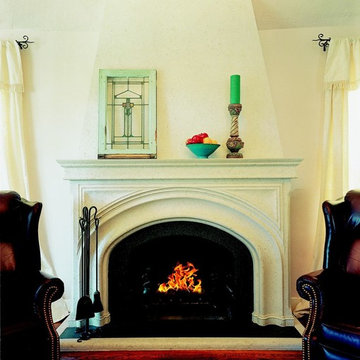
 Architectural Facades Unlimited
The “Aristocrat” is a beautiful mantel, perfect for any design. Featured here, paired with an over-mantel & hearth, all in a travertine lightweight cast stone.
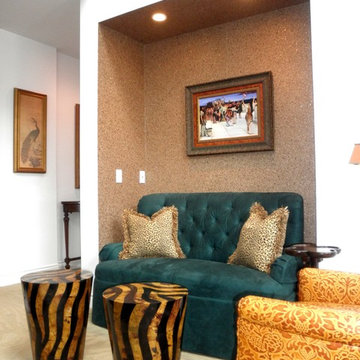
 Spectrum Interiors
Full Interior Design Plus Custom Framing and Selections by Steven C. Adamko
Elegant family room photo in Grand Rapids
Elegant family room photo in Grand Rapids
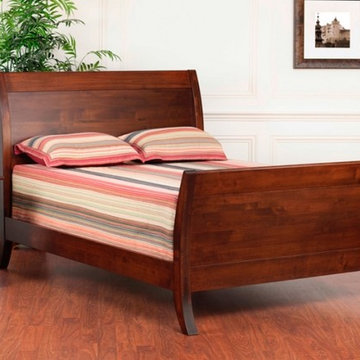
 Amish Furniture by Burress
Arch tops and beveled curvature of the Manhattan Series is reminiscent of sleighs, Grandma's house, and the good old days. Add to this the simplicity of straight line design, and what you get is decidedly aristocratic.
Shown In: Brown Maple
Available Hardwoods: Oak - OCS Finishes, Brown Maple - OCS Finishes, Cherry - OCS Finishes
Available Options: Available in King, Queen, Full & Twin sizes
Available with regular footboard, low footboard or headboard only
Product SKU: JR-MANSLB / JR-MANPAB
Collection:Manhattan Nursery Series
 D for Design
Example of a large eclectic open concept travertine floor living room design in Orange County with white walls
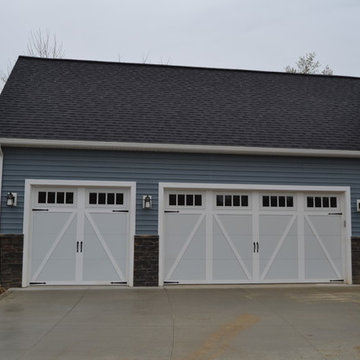
 Kemppel Homes
Stephanie Cherok, CFO
Example of a large arts and crafts two-story mixed siding blue garage design in Cleveland
Example of a large arts and crafts two-story mixed siding blue garage design in Cleveland
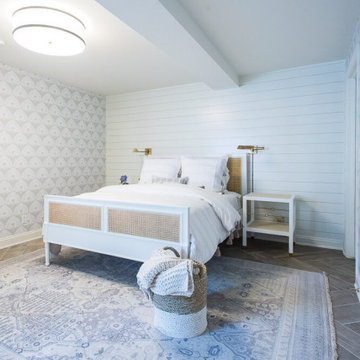
 Bella Tile and Stone
Bella Tile & Stone has made a special place in the tile & stone market by offering the best quality products inspired by aristocratic Italian designs for giving the floors and platforms of home & office a new definition when it comes to its looks.
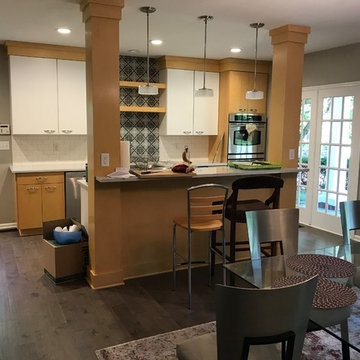
 MKG Renovations, Inc
Galley kitchen was converted to open concept by knocking down a wall that separated the kitchen and informal dining area. New white aristocrat cabinets and open shelving were used to complement the exterior sting map,e cabinets in a new configuration.
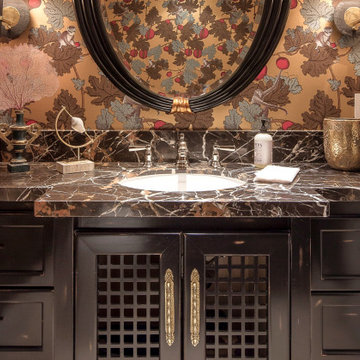 D for Design
This Game Room Bath is part of our "British Colonial meets Modern Beach House" project. aka "Aristocratic meets Modern Beach House" with a mix glamour and a hint of whimsy. All the cabinets in this house were custom designed and each is unique. This room is called the "Monkey Bath" for the little monkeys in the wallpaper.
 Luxury Antonovich Design AE
The bedrooms interior from Luxury Antonovich Design presents certain emotions. It is a feeling of warmth, cozy, absolute comfort and elegance. The embodiment of the best traditions of the classical style from Katrina Antonovich every time gives happy new images of aristocratic luxury. Noble features an interior based on a combination of high-end decoration of walls, floors and windows. A warm palette of shades, which is dominated by delicate pastel shades, creates a feeling of tenderness. Boiserie filled with noble textile wallpaper with damask ornaments. The windows decoration has a special expressiveness thanks to exquisite embroidery. A parquet floor is decorated by woods valuable species.
 Dizeh Group

The house kitchen features an aristocratic white and gold theme, with shiny greyish flooring. The backdrop is a thick black.
Kitchen - kitchen idea in Toronto with a double-bowl sink, white cabinets, marble countertops, black backsplash, marble backsplash, stainless steel appliances, an island and black countertops
Kitchen - kitchen idea in Toronto with a double-bowl sink, white cabinets, marble countertops, black backsplash, marble backsplash, stainless steel appliances, an island and black countertops
 Dizeh Group

The property has a striking blue kitchen island with gold-coloured handles. Two cute golden-coloured chandeliers overhang the kitchen island. The kitchen faucet and other items have the same aristocratic golden colour, while much of the rest of the room is cast in sleek white. The kitchen features a cute little dining space for less formal meals. A small corner table makes the perfect place to tuck into a scrumptious breakfast with your loved ones!
 Dizeh Group
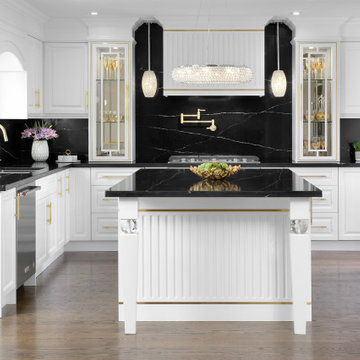
The house kitchen features an aristocratic white and gold theme, with shiny greyish flooring. The backdrop is a thick black.
Inspiration for a kitchen remodel in Toronto with a double-bowl sink, white cabinets, marble countertops, black backsplash, marble backsplash, stainless steel appliances, an island and black countertops
Inspiration for a kitchen remodel in Toronto with a double-bowl sink, white cabinets, marble countertops, black backsplash, marble backsplash, stainless steel appliances, an island and black countertops
10