
Search results for "Aristocrat" in Home Design Ideas
 Urbana Design Studio

A uniquely designed butlers pantry that houses two large pantries, the refrigerator, a broom closet and long countertop/workspace.
Kate Falconer Photography
 Urbana Design Studio
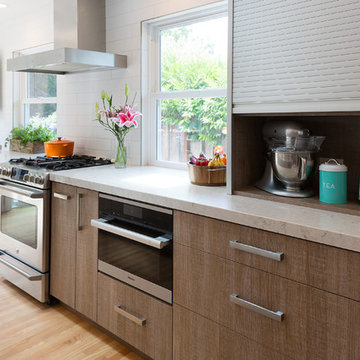
After much debate on appliances and appliances garages, the clients opted for a sleek, functional aluminum appliance garage roll up that houses all of the small appliances. We also convinced them to install a Miele steam oven for quick and easy meals and entertaining.
Kate Falconer Photography
 Artemis Landscape Architects, Inc.

Inspiration for a large traditional full sun front yard gravel driveway in New York for spring.
Find the right local pro for your project

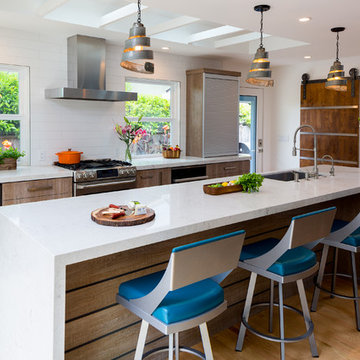 Urbana Design Studio
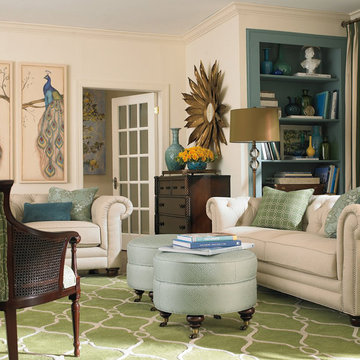
We completed a full kitchen, dining, and living room remodel for this home and re-arranged the entire space to include a large island, appliance garage and hidden butler's pantry that houses the "mess" of life. The client chose these amazing wine barrel pendants (from Houzz) that compliment the industrial feeling of the barn door and appliance garage.
Kate Falconer Photography
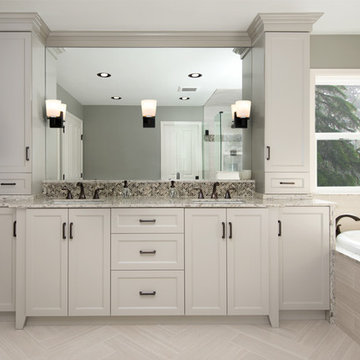
 Kayron Brewer, CMKBD / Studio K B
Dennon Photography
Large elegant master gray tile and mosaic tile porcelain tile and gray floor drop-in bathtub photo in Seattle with flat-panel cabinets, gray cabinets, gray walls, an undermount sink and quartz countertops
Large elegant master gray tile and mosaic tile porcelain tile and gray floor drop-in bathtub photo in Seattle with flat-panel cabinets, gray cabinets, gray walls, an undermount sink and quartz countertops

 Pearl Design
O J Fotos
Example of a transitional living room design in Houston with blue walls, no fireplace and no tv
Example of a transitional living room design in Houston with blue walls, no fireplace and no tv

 Newberry Architecture
Tria Giovan
Inspiration for a large timeless formal and enclosed living room remodel in Houston with gray walls, no fireplace and no tv
Inspiration for a large timeless formal and enclosed living room remodel in Houston with gray walls, no fireplace and no tv
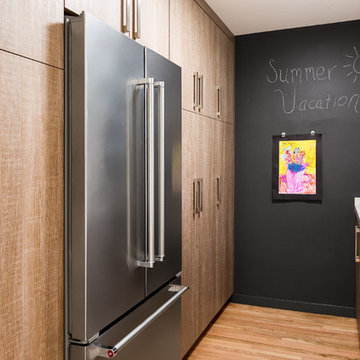 Urbana Design Studio
A uniquely designed butlers pantry that houses two large pantries, the refrigerator, a broom closet and long countertop/workspace. The end wall is painted chalkboard paint and magnetic paint to create a fun display area.
Kate Falconer Photography

 Sarah Schmidt
Inspiration for a mid-sized coastal galley porcelain tile, gray floor and exposed beam open concept kitchen remodel in Hawaii with an undermount sink, flat-panel cabinets, white cabinets, quartz countertops, blue backsplash, glass tile backsplash, paneled appliances, an island and gray countertops
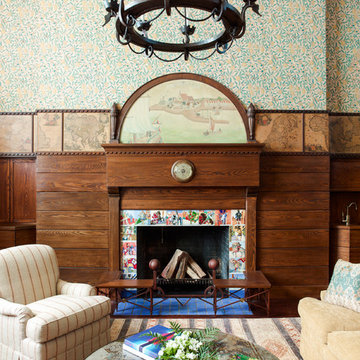
 Anik Pearson Architect, P.C.
The historically-significant double-height library on the top floor of this Arts and Crafts townhouse features its original nautical maps, a seahorse chandelier and a mantle painting depicting the Bownell family ancestors’ arrival in New Amsterdam. Polychromatic tiles on the mantel surround showcase various knights in aristocratic tunics, doublets and armor, being that medieval times were common themes featured in the American Arts and Crafts period.
Photography by Eric Piasecki
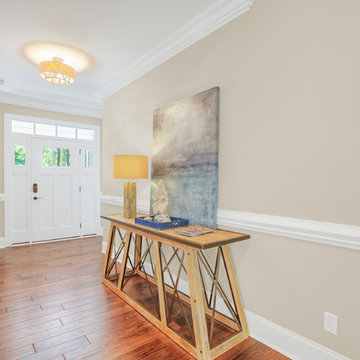
 Riptide Builders, LLC
Wall Color: Sherwin Williams - SW7030 Anew Gray
Flooring: Mohawk Houston Hickory Mocha
Foyer Light: Quoizel Aristocrat Semi-Flush Light
Staging: Blue Hand Home, Wilmington NC
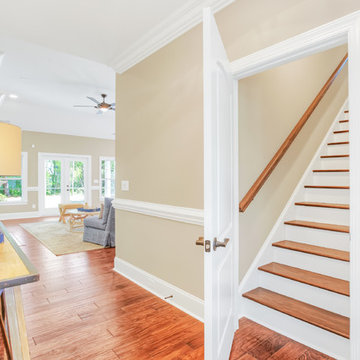 Riptide Builders, LLC
Wall Color: Sherwin Williams - SW7030 Anew Gray
Flooring: Mohawk Houston Hickory Mocha
Foyer Light: Quoizel Aristocrat Semi-Flush Light
Staging: Blue Hand Home, Wilmington NC
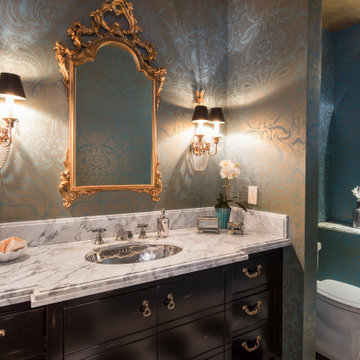
 D for Design
This powder room is part of our "British Colonial Meets Modern Beach House" project. A unexpected blend of aristocratic elegance, coastal ease, glamour, and a touch of whimsy. As with every cabinet throughout the home, the vanity was custom designed specifically for this space, creating a one-of-a-kind focal point. To amplify the drama, we enveloped the room in a richly patterned gold and turquoise paisley wallcovering accented with hand painted gold paper on the ceiling, creating a jewel-box effect. The bold black-and-white checkerboard floor introduces a playful sense of movement, while crystal-beaded sconces adorned with black shades add a layer of old-world sophistication. A luxurious white marble countertop brings timeless elegance, beautifully complemented by an ornate gilded mirror reminiscent of a grand European estate.
The result is a powder room that feels both refined and unexpected—where classic aristocratic influences meet the relaxed spirit of a modern beach house, proving that even the smallest room can make a memorable statement.
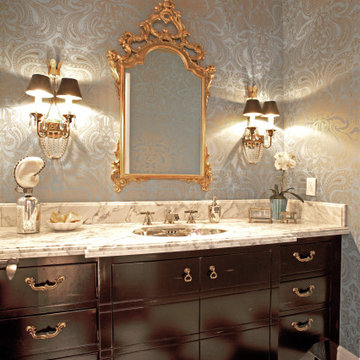 D for Design
This powder room is part of our "British Colonial Meets Modern Beach House" project. A unexpected blend of aristocratic elegance, coastal ease, glamour, and a touch of whimsy. As with every cabinet throughout the home, the vanity was custom designed specifically for this space, creating a one-of-a-kind focal point. To amplify the drama, we enveloped the room in a richly patterned gold and turquoise paisley wallcovering accented with hand painted gold paper on the ceiling, creating a jewel-box effect. The bold black-and-white checkerboard floor introduces a playful sense of movement, while crystal-beaded sconces adorned with black shades add a layer of old-world sophistication. A luxurious white marble countertop brings timeless elegance, beautifully complemented by an ornate gilded mirror reminiscent of a grand European estate.
The result is a powder room that feels both refined and unexpected—where classic aristocratic influences meet the relaxed spirit of a modern beach house, proving that even the smallest room can make a memorable statement.
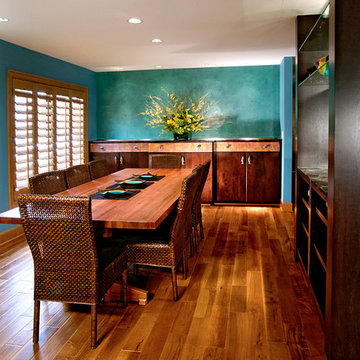
 Renovation Artistry
Kitchen/ Great Room Upgrade
Design: Faith Cosgrove - TSRG, Inc
Photos: Rebecca Zurstadt-Peterson
Kitchen/dining room combo - mid-sized contemporary dark wood floor kitchen/dining room combo idea in Portland with blue walls
Kitchen/dining room combo - mid-sized contemporary dark wood floor kitchen/dining room combo idea in Portland with blue walls

 Balodemas Architects
Anice Hoachlander, Hoachlander Davis Photography
Inspiration for a large mid-century modern slate floor and gray floor foyer remodel in DC Metro with gray walls and a red front door
Inspiration for a large mid-century modern slate floor and gray floor foyer remodel in DC Metro with gray walls and a red front door
 Urbana Design Studio
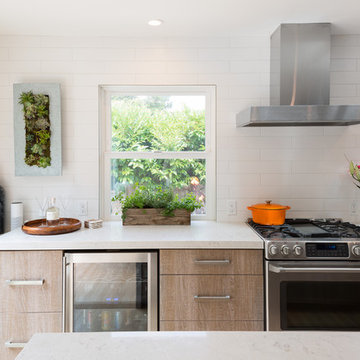
We searched for the perfect white subway tile to create a soft yet dramatic backdrop for the kitchen. We found a white textured subway tile with a touch of gray that beautifully complimented the countertops and stainless steel appliances.
Kate Falconer Photography
 Alex Glegg Design
Barry Calhoun Photography
Sophie Burke Interior Design

Inspiration for a mid-sized contemporary freestanding bathtub remodel in Vancouver with flat-panel cabinets, dark wood cabinets and white walls
Inspiration for a mid-sized contemporary freestanding bathtub remodel in Vancouver with flat-panel cabinets, dark wood cabinets and white walls
 Ryan Fung Photography
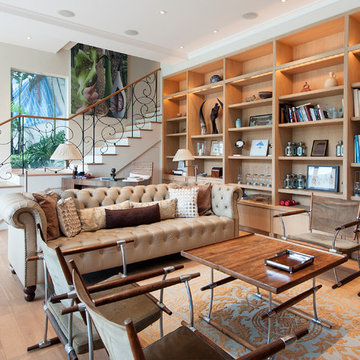
Inspiration for a transitional formal and open concept medium tone wood floor living room remodel in Toronto
5