
Search results for "Aristocrat" in Home Design Ideas
 Urbana Design Studio
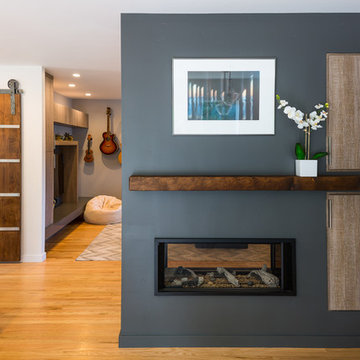
The homeowner demolished the existing brick fireplace and in it's place, we created a beautiful two sided modern fireplace design with a custom wood mantel and integrated cabinetry.
Kate Falconer Photography
 DC Design House
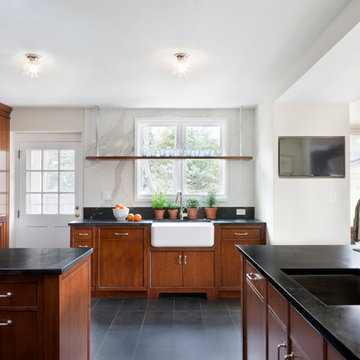
Kitchen
Design: Nadia Subaran, Aidan Design
Photo: Angie Seckinger
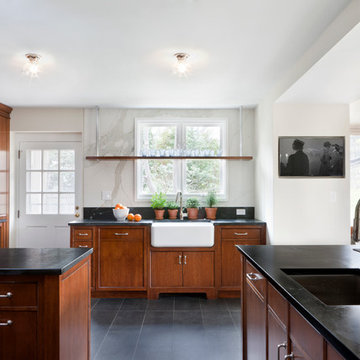
All appliances: Thermador: 30-inch refrigerator column model #T30IR800SP; 18-inch freezer column model #T18IF800SP; dishwasher (2): panel ready Star Sapphire; farmhouse sink: Rohl’s; faucet: Rohl’s Modern Architectural single-lever; cabinetry: Wood-Mode through Aidan Design, “Passage” inset door style in Tavern finish on cherry; countertops: Virginia Soapstone through R. Bratti; hardware: Hafele through Aidan Design, Arcadian collection pull in Britannium finish; paint: C2, luxurious handcrafted color through Potomac Paint, walls: Noodle (flat), trim: Sheer (semi-gloss), ceiling: Kind of Blue (flat); backsplash: Slim Slab calacatta marble; floor tile: 12-inch x 24-inch Aristocrat porcelain tile in Anthracite; backsplash and floor tile are both available through Architectural Ceramics


Find the right local pro for your project
 Urbana Design Studio

Sneak peak - We are completing this beautiful kitchen with bamboo-mahogany cabinetry, custom monorail pendant lighting, and costa esmeralda granite. An entertainer's delight.
 Urbana Design Studio
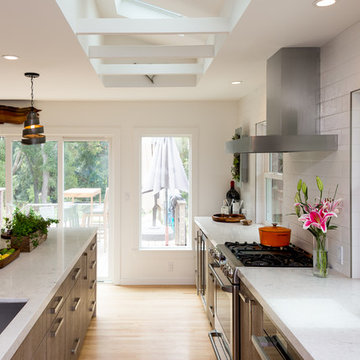
We completed a full kitchen, dining, and living room remodel for this home and re-arranged the entire space to include a large island, appliance garage and hidden butler's pantry that houses the "mess" of life. The client chose these amazing wine barrel pendants (from Houzz) that compliment the industrial feeling of the barn door and appliance garage.
Kate Falconer Photography
 By Design LLC
By Design LLC
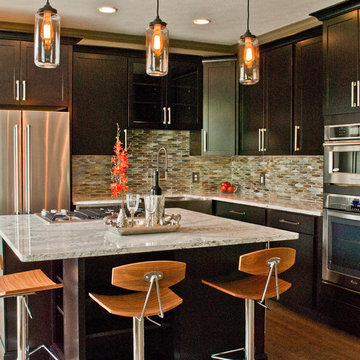
Open concept kitchen - small contemporary l-shaped dark wood floor open concept kitchen idea in Grand Rapids with a farmhouse sink, flat-panel cabinets, dark wood cabinets, quartz countertops, metallic backsplash, glass tile backsplash, stainless steel appliances and an island
Open concept kitchen - small contemporary l-shaped dark wood floor open concept kitchen idea in Grand Rapids with a farmhouse sink, flat-panel cabinets, dark wood cabinets, quartz countertops, metallic backsplash, glass tile backsplash, stainless steel appliances and an island
 Urbana Design Studio
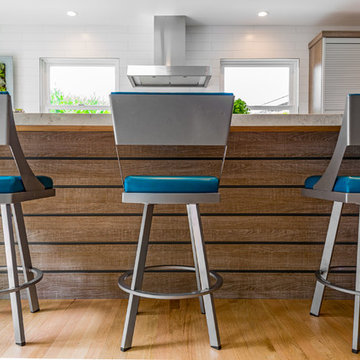
For the island design, we used strips of the cabinet toe kick to create a flowing horizontal design under the bar. We painted the dark fireplace color behind the strips to emphasize the texture and depth.
Kate Falconer Photography
 ML Interior Designs

Transitional dining room with wallpaper and custom chairs.
Transitional dining room photo in New York
Transitional dining room photo in New York
 D for Design

Inspiration for a large coastal master carpeted bedroom remodel in Orange County with white walls, a standard fireplace and a plaster fireplace
 D for Design
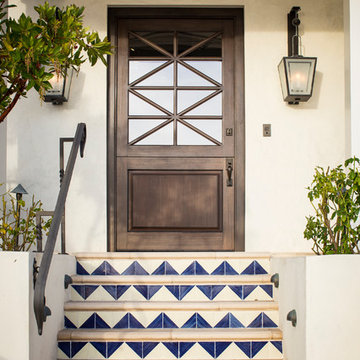
You know you are in for something unique the moment you reach the entry stairs with their colorful zig zag step tiles that play off of the blue trim of the house. There’s also a custom Dutch door flanked by a pair of over-sized wall lanterns.
 D for Design

Example of a large eclectic u-shaped travertine floor open concept kitchen design in Orange County with a double-bowl sink, white cabinets, solid surface countertops, white backsplash, stone tile backsplash, stainless steel appliances and an island
 Tutto Interiors
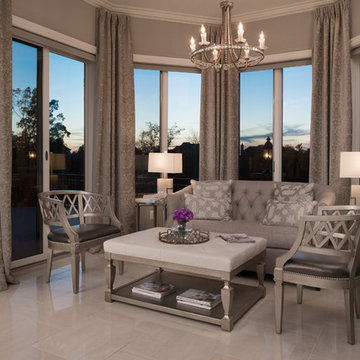
This Sunroom has a direct view of the kitchen and Great Room, so the selections for this space had to have that chic stye but yet remain comfortable. The settee and ottoman make for a great space to unwind! John Carlson @ Carlson Productions
 Aidan Design
Angie Seckinger
Kitchen - mid-sized transitional porcelain tile kitchen idea in DC Metro with a peninsula, flat-panel cabinets, medium tone wood cabinets, soapstone countertops, white backsplash, porcelain backsplash, stainless steel appliances and a farmhouse sink
Kitchen - mid-sized transitional porcelain tile kitchen idea in DC Metro with a peninsula, flat-panel cabinets, medium tone wood cabinets, soapstone countertops, white backsplash, porcelain backsplash, stainless steel appliances and a farmhouse sink
 Urbana Design Studio
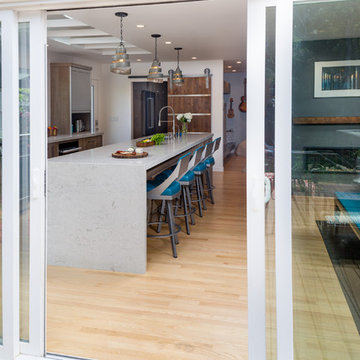
With the redesign of the entire living-dining and kitchen space, we were able to do an long island with a stunning waterfall edge. This area is ideal for entertaining and hosting large parties.
Kate Falconer Photography
 The Mine

Create your dream bedroom with unique pieces from TheMine.com such as this Light Aristocrat Chandelier, Monarch Specialties Bookcase, Faux Fur Stool and Naples Canopy Bed.
 D for Design
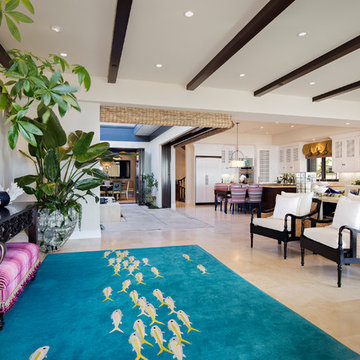
You are greeted at the front door by a school of friendly fish on the custom area rug that lead the way into the open plan home.
Example of a large beach style travertine floor front door design in Orange County with white walls and a dark wood front door
Example of a large beach style travertine floor front door design in Orange County with white walls and a dark wood front door
 Urbana Design Studio
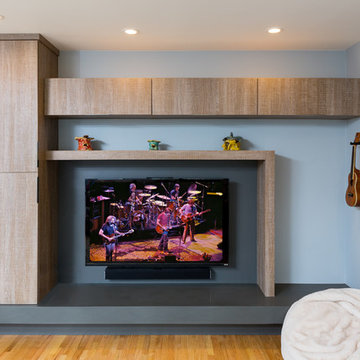
What a long strange trips it's been...this entertainment center wall sits up against the Butler's pantry for the kitchen creating separation between the living room space and the kitchen/dining area. The modern asymmetrical design compliments the overall modern design of the space and repeats at the fireplace.
Kate Falconer Photography
 Urbana Design Studio
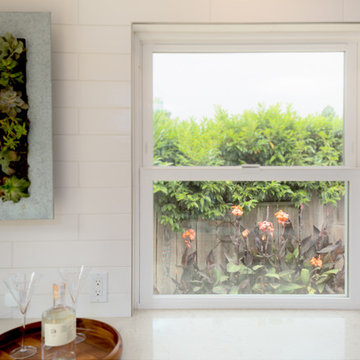
We wanted to create a very clean look with the windows that would also allow the clients to pass food and beverages to the patio outside. We used schluter edging to create a sharp, crisp edge detail.
Kate Falconer Photography
 Tutto Interiors

This Sunroom has a direct view of the kitchen and Great Room, so the selections for this space had to have that chic stye but yet remain comfortable. The settee and ottoman make for a great space to unwind! John Carlson @ Carlson Productions
 Effect Home Builders Ltd.
Merle Prosofsky
Best Estate Home over $1 Million - Canadian Home Builders Association - Edmonton Region
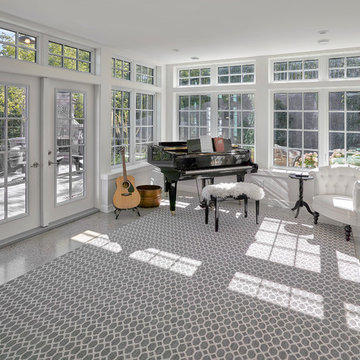
Inspiration for a timeless sunroom remodel in Edmonton
Inspiration for a timeless sunroom remodel in Edmonton
6