
Search results for "Arkansas" in Home Design Ideas

 Artful Home Staging Company
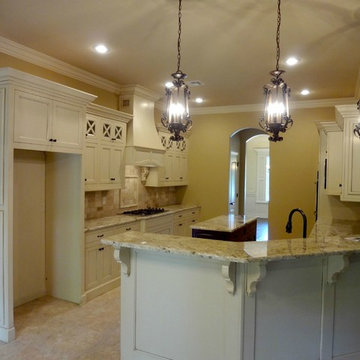
Example of a large transitional u-shaped ceramic tile and beige floor kitchen pantry design with an undermount sink, shaker cabinets, white cabinets, granite countertops, black backsplash, ceramic backsplash, stainless steel appliances and two islands
 Artful Home Staging Company
Large elegant u-shaped medium tone wood floor and brown floor kitchen photo with an undermount sink, shaker cabinets, dark wood cabinets, granite countertops, beige backsplash, ceramic backsplash, stainless steel appliances and no island

Find the right local pro for your project
 Celtic Custom Homes
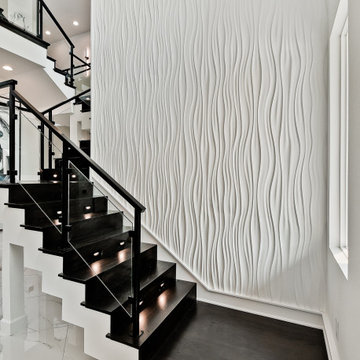
Inspiration for a huge modern wooden floating glass railing staircase remodel with wooden risers
 Celtic Custom Homes
Entry with 20 foot ceiling looking up at the custom ironwork railings.
Mid-sized elegant dark wood floor staircase photo in Little Rock with a dark wood front door
Mid-sized elegant dark wood floor staircase photo in Little Rock with a dark wood front door
 Celtic Custom Homes
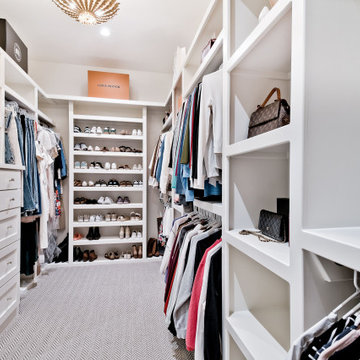
Masetr closet make up area. A window was added on the opposite wall to allow natural light to hit the mirror.
Mid-sized elegant gender-neutral dark wood floor dressing room photo in Little Rock with raised-panel cabinets and white cabinets
Mid-sized elegant gender-neutral dark wood floor dressing room photo in Little Rock with raised-panel cabinets and white cabinets


 Celtic Custom Homes
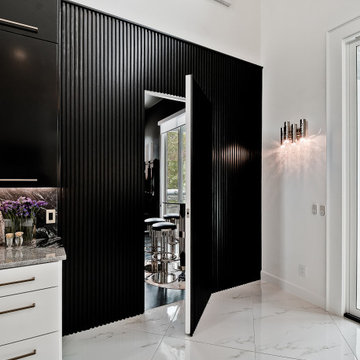
Eat-in kitchen - large modern single-wall porcelain tile and white floor eat-in kitchen idea with a farmhouse sink, black cabinets, granite countertops, black backsplash, granite backsplash, black appliances, an island and black countertops
 Celtic Custom Homes
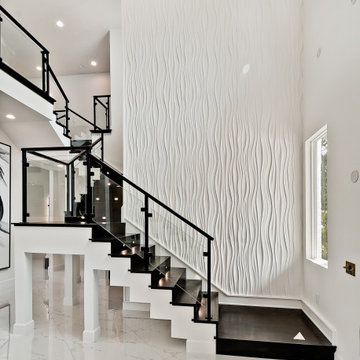
Example of a huge minimalist porcelain tile and white floor front door design with white walls and a black front door
 Celtic Custom Homes
Kids bath fit for a princess :)
Example of a huge transitional kids' white tile and porcelain tile porcelain tile, gray floor and double-sink freestanding bathtub design with white cabinets, a two-piece toilet, white walls, an undermount sink, quartzite countertops, a hinged shower door, white countertops and a built-in vanity
Example of a huge transitional kids' white tile and porcelain tile porcelain tile, gray floor and double-sink freestanding bathtub design with white cabinets, a two-piece toilet, white walls, an undermount sink, quartzite countertops, a hinged shower door, white countertops and a built-in vanity

 Celtic Custom Homes
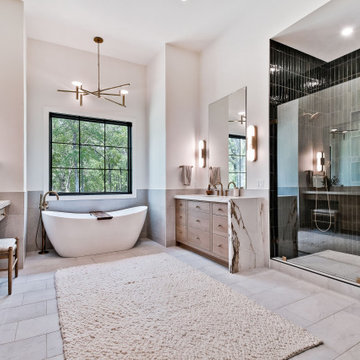
Inspiration for a large transitional master ceramic tile and double-sink freestanding bathtub remodel with recessed-panel cabinets, quartzite countertops, beige countertops and a built-in vanity
 Celtic Custom Homes
Inspiration for a large modern master carpeted and gray floor bedroom remodel with beige walls, a standard fireplace and a stone fireplace


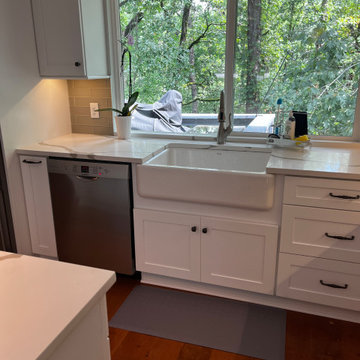

 Lowe's of Conway, Arkansas
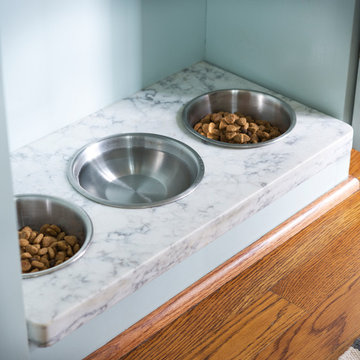
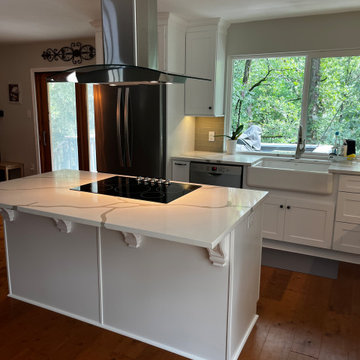
Diamond Prelude cabinets in the Kelby door style. Colors: Truecolor White & Cherry with Tundra stain. 3cm Silestone White Zeus Extreme & Marengo quartz counter tops. Cabinet design & photo by Daniel Clardy AKBD
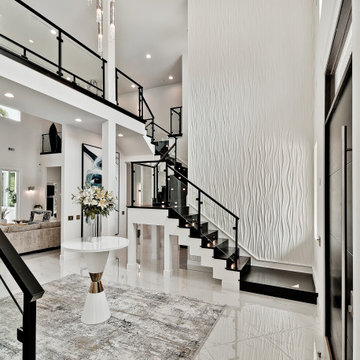 Celtic Custom Homes
Huge minimalist porcelain tile and white floor front door photo with white walls and a black front door
104