
Search results for "Arkansas" in Home Design Ideas

 Artful Home Staging Company
Inspiration for a large transitional open concept medium tone wood floor and brown floor living room remodel with beige walls, a standard fireplace, a wood fireplace surround and a media wall

 Lowe's of Conway, Arkansas
Diamond Prelude cabinets in the Kelby door style. Colors: Truecolor White & Cherry with Tundra stain. 3cm Silestone White Zeus Extreme & Marengo quartz counter tops. Cabinet design & photo by Daniel Clardy AKBD

 Symmetry Architects
Large trendy light wood floor and beige floor open concept kitchen photo in Little Rock with flat-panel cabinets, light wood cabinets, quartzite countertops, white backsplash, paneled appliances, an island and white countertops
Find the right local pro for your project

 DeBari Home
The inspiration for this dining room came from a massive 19th century French trumeau mirror in need of major restoration. The space originally had a mural, and needed something just as grand in scale to take its place. The clients travelled to France frequently and loved the look of floor to ceiling boiserie which is so prevalent there.
In order to achieve that look without paying $100k to import boiserie, we transformed a grand scale trumeau and trimmed it to fit exactly in the space as a boiserie trumeau would. Tonal shifts between Farrow and Ball French Grey and Light Grey create depth while working an overall tone. The chairs, 1950's Maison Jansen, were an incredible find at auction. They were reupholstered to blend with the tone on tone effect of the room.
 Lowe's of Conway, Arkansas
Diamond Prelude cabinets in the Kelby door style. Colors: Truecolor White & Cherry with Tundra stain. 3cm Silestone White Zeus Extreme & Marengo quartz counter tops. Cabinet design & photo by Daniel Clardy AKBD
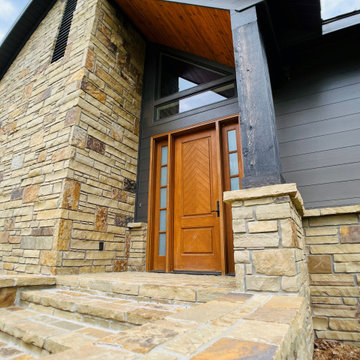
 Noble Architects, LLC
Entry with sloped wood ceiling and stone accents
Example of a large country black one-story concrete fiberboard and clapboard house exterior design in Nashville with a metal roof
Example of a large country black one-story concrete fiberboard and clapboard house exterior design in Nashville with a metal roof

 Zelaya Properties LLC
We used: Custom cherry cabinetry in Arts & Crafts Shaker style by Kabinart in Boulder and Espresso stains. Liberty Hardware Venetian bronze 1-1/2" cabinet knobs. KitchenAid Architect II Series 22 CF counter-depth French door refrigerator. KitchenAid Architect Series II 27" convection single wall oven. KitchenAid 36" 6-burner dual fuel freestanding commercial-style range. KitchenAid Architect II Series 24" dishwasher. Sharp Insight Pro Series 24" built-in microwave drawer (Model #KB6524PS). Crystorama Solaris 12" wide pendant lights in English bronze. Granite countertops in Brown Fantasy. 3"x6" polished marble backsplash.
Paint colors:
Walls: Glidden Silver Cloud 30YY 63/024
Ceilings/Trims/Doors: Glidden Swan White GLC23
Robert B. Narod Photography
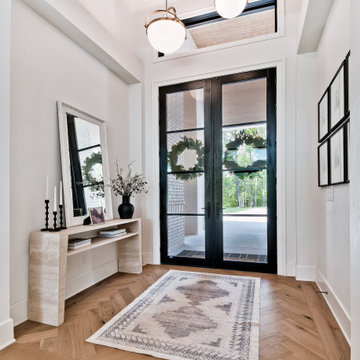
 Celtic Custom Homes
Transitional light wood floor, brown floor and coffered ceiling double front door photo with white walls and a black front door
 Lowe's of Conway, Arkansas
Diamond Prelude cabinets in the Kelby door style. Colors: Truecolor White & Cherry with Tundra stain. 3cm Silestone White Zeus Extreme & Marengo quartz counter tops. Cabinet design & photo by Daniel Clardy AKBD
 Celtic Custom Homes
Looking up the staircase, all panelled in Maple wood. Wanted something very "Scottish themed" that would remind us of all the great homes there we've toured.
 Celtic Custom Homes
This 6700 sq. ft. three level home has 5 bedrooms and 5 full baths with 2 half baths. The home backs up to a private golf course and includes a theater room, craft room, two laundry rooms, a man cave, and outdoor kitchen and swimming pool. It was Celtic's 2018 Parade of Homes entry.
 Celtic Custom Homes
Inspiration for a mid-sized modern kids' gray tile and porcelain tile porcelain tile, gray floor and double-sink alcove shower remodel with recessed-panel cabinets, white cabinets, a one-piece toilet, white walls, an undermount sink, granite countertops, a hinged shower door, black countertops and a built-in vanity

 South Cypress
Gray bathroom with manor house porcelain tile floors to complement the white freestanding tub and gray walls. Manor house tile has the look of natural stone but the durability of porcelain. Natural light is let in through a window above the tub.
 South Cypress
Beveled subway tile backsplash in ice white adds dimension and texture to this classic kitchen.
Kitchen - mid-sized cottage l-shaped light wood floor kitchen idea in Birmingham with a farmhouse sink, white backsplash, stainless steel appliances, an island, shaker cabinets, white cabinets, solid surface countertops and porcelain backsplash
Kitchen - mid-sized cottage l-shaped light wood floor kitchen idea in Birmingham with a farmhouse sink, white backsplash, stainless steel appliances, an island, shaker cabinets, white cabinets, solid surface countertops and porcelain backsplash
 Lowe's of Conway, Arkansas
Diamond Prelude cabinets in the Kelby door style. Colors: Truecolor White & Cherry with Tundra stain. 3cm Silestone White Zeus Extreme & Marengo quartz counter tops. Cabinet design & photo by Daniel Clardy AKBD
 South Cypress
Light distressed oak hardwood flooring adds a bright airy feel to this open kitchen featuring ice white beveled subway tile backsplash for dimension.
Open concept kitchen - mid-sized country l-shaped light wood floor open concept kitchen idea in Birmingham with a farmhouse sink, white backsplash, stainless steel appliances, an island, shaker cabinets, white cabinets, solid surface countertops and porcelain backsplash
Open concept kitchen - mid-sized country l-shaped light wood floor open concept kitchen idea in Birmingham with a farmhouse sink, white backsplash, stainless steel appliances, an island, shaker cabinets, white cabinets, solid surface countertops and porcelain backsplash

 Artful Home Staging Company
Beautiful double entry doors welcomes family and friends.
Example of a mid-sized transitional medium tone wood floor and brown floor front door design with beige walls and a dark wood front door
Example of a mid-sized transitional medium tone wood floor and brown floor front door design with beige walls and a dark wood front door

100