
Search results for "Arkansas" in Home Design Ideas

 Lowe's of Conway, Arkansas
Daniel Clardy
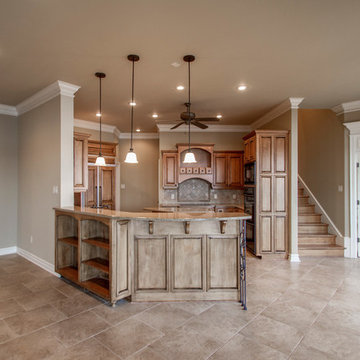
Inspiration for a large transitional l-shaped dark wood floor and brown floor open concept kitchen remodel in Little Rock with a farmhouse sink, recessed-panel cabinets, distressed cabinets, quartz countertops, gray backsplash, stone tile backsplash, stainless steel appliances, an island and white countertops
Inspiration for a large transitional l-shaped dark wood floor and brown floor open concept kitchen remodel in Little Rock with a farmhouse sink, recessed-panel cabinets, distressed cabinets, quartz countertops, gray backsplash, stone tile backsplash, stainless steel appliances, an island and white countertops



Find the right local pro for your project

 Lowe's of Conway, Arkansas
Daniel Clardy
Inspiration for a large transitional l-shaped dark wood floor and brown floor open concept kitchen remodel in Little Rock with a farmhouse sink, recessed-panel cabinets, distressed cabinets, quartz countertops, gray backsplash, stone tile backsplash, stainless steel appliances, an island and white countertops
Inspiration for a large transitional l-shaped dark wood floor and brown floor open concept kitchen remodel in Little Rock with a farmhouse sink, recessed-panel cabinets, distressed cabinets, quartz countertops, gray backsplash, stone tile backsplash, stainless steel appliances, an island and white countertops
 Lowe's of Conway, Arkansas
Daniel Clardy
Open concept kitchen - large transitional l-shaped dark wood floor and brown floor open concept kitchen idea in Little Rock with a farmhouse sink, recessed-panel cabinets, distressed cabinets, quartz countertops, gray backsplash, stone tile backsplash, stainless steel appliances, an island and white countertops
Open concept kitchen - large transitional l-shaped dark wood floor and brown floor open concept kitchen idea in Little Rock with a farmhouse sink, recessed-panel cabinets, distressed cabinets, quartz countertops, gray backsplash, stone tile backsplash, stainless steel appliances, an island and white countertops
 Lowe's of Conway, Arkansas
Daniel Clardy
Example of a large transitional l-shaped dark wood floor and brown floor open concept kitchen design in Little Rock with a farmhouse sink, recessed-panel cabinets, distressed cabinets, quartz countertops, gray backsplash, stone tile backsplash, stainless steel appliances, an island and white countertops
Example of a large transitional l-shaped dark wood floor and brown floor open concept kitchen design in Little Rock with a farmhouse sink, recessed-panel cabinets, distressed cabinets, quartz countertops, gray backsplash, stone tile backsplash, stainless steel appliances, an island and white countertops


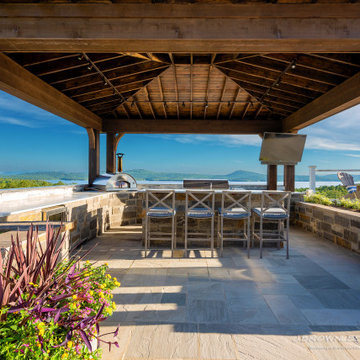


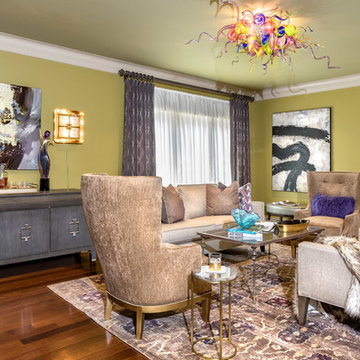
 Sandy Sutton's Interior Spaces, LLC
This room is located at the top of the stairs and leads to 3 other rooms, so it's basically an oversized hallway. We envisioned it as a relaxing space to enjoy an Art Gallery in the heart of the home. Photo Credit: Jim Cunningham Photography

 Kitchen Distributors, Inc-Arkansas
Large light wood floor kitchen photo with raised-panel cabinets, blue cabinets, quartzite countertops, multicolored backsplash, subway tile backsplash, stainless steel appliances and an island
 Kelly VanHook Broker@Dalrymple Residential
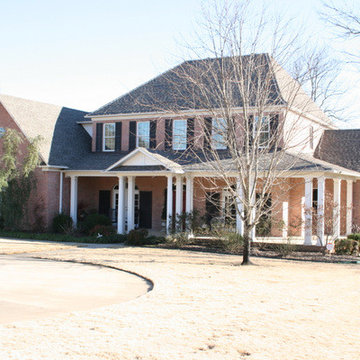
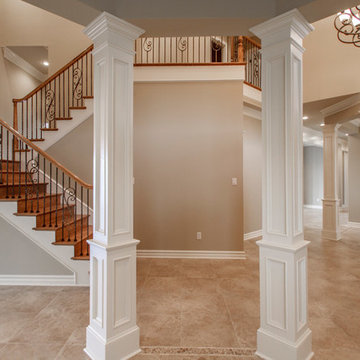
IT DOESN'T GET ANY BETTER THAN THIS 6BR/5BA brick beauty! Stunning home with plenty of detail and 5500 sq. ft. Great room features gas fireplace w/towering ceilings allowing plenty of natural light. Large gourmet kitchen,abundance of cabinetry,double ovens, warming tray,microwave,electric range, Miele coffeemaker.Wet bar w/built-in ice maker.Large master suite w/Jacuzzi tub,separate shower & fireplace.Upstairs has large game room,perfect for entertainment.Plenty of storage w/built-ins.Large covered patio.New roof & heat/air. $599,900 MLS#16002893 Brokered by Dalrymple Residential.


83