
Search results for "Arkansas" in Home Design Ideas

 Lowe's of Conway, Arkansas
Daniel Clardy
Large transitional l-shaped dark wood floor and brown floor open concept kitchen photo in Little Rock with recessed-panel cabinets, an island, a farmhouse sink, distressed cabinets, quartz countertops, gray backsplash, stone tile backsplash, stainless steel appliances and white countertops
Large transitional l-shaped dark wood floor and brown floor open concept kitchen photo in Little Rock with recessed-panel cabinets, an island, a farmhouse sink, distressed cabinets, quartz countertops, gray backsplash, stone tile backsplash, stainless steel appliances and white countertops
 Lowe's of Conway, Arkansas
Daniel Clardy
Open concept kitchen - large transitional l-shaped dark wood floor and brown floor open concept kitchen idea in Little Rock with a farmhouse sink, recessed-panel cabinets, distressed cabinets, quartz countertops, gray backsplash, stone tile backsplash, stainless steel appliances, an island and white countertops
Open concept kitchen - large transitional l-shaped dark wood floor and brown floor open concept kitchen idea in Little Rock with a farmhouse sink, recessed-panel cabinets, distressed cabinets, quartz countertops, gray backsplash, stone tile backsplash, stainless steel appliances, an island and white countertops
 Lowe's of Conway, Arkansas
Daniel Clardy
Open concept kitchen - large transitional l-shaped dark wood floor and brown floor open concept kitchen idea in Little Rock with a farmhouse sink, recessed-panel cabinets, distressed cabinets, quartz countertops, gray backsplash, stone tile backsplash, stainless steel appliances, an island and white countertops
Open concept kitchen - large transitional l-shaped dark wood floor and brown floor open concept kitchen idea in Little Rock with a farmhouse sink, recessed-panel cabinets, distressed cabinets, quartz countertops, gray backsplash, stone tile backsplash, stainless steel appliances, an island and white countertops
Find the right local pro for your project
 Lowe's of Conway, Arkansas
Daniel Clardy
Inspiration for a large transitional l-shaped dark wood floor and brown floor open concept kitchen remodel in Little Rock with a farmhouse sink, recessed-panel cabinets, distressed cabinets, quartz countertops, gray backsplash, stone tile backsplash, stainless steel appliances, an island and white countertops
Inspiration for a large transitional l-shaped dark wood floor and brown floor open concept kitchen remodel in Little Rock with a farmhouse sink, recessed-panel cabinets, distressed cabinets, quartz countertops, gray backsplash, stone tile backsplash, stainless steel appliances, an island and white countertops


 Lowe's of Conway, Arkansas
Daniel Clardy
Inspiration for a large transitional l-shaped dark wood floor and brown floor open concept kitchen remodel in Little Rock with a farmhouse sink, recessed-panel cabinets, distressed cabinets, quartz countertops, gray backsplash, stone tile backsplash, stainless steel appliances, an island and white countertops
Inspiration for a large transitional l-shaped dark wood floor and brown floor open concept kitchen remodel in Little Rock with a farmhouse sink, recessed-panel cabinets, distressed cabinets, quartz countertops, gray backsplash, stone tile backsplash, stainless steel appliances, an island and white countertops


 Kitchen Distributors, Inc-Arkansas
Eat-in kitchen - contemporary u-shaped white floor eat-in kitchen idea with an undermount sink, flat-panel cabinets, black cabinets, marble countertops, multicolored backsplash, stone tile backsplash, stainless steel appliances, an island and multicolored countertops
 Kitchen Distributors, Inc-Arkansas
Kitchen - traditional light wood floor kitchen idea with an undermount sink, raised-panel cabinets, medium tone wood cabinets, granite countertops, white backsplash, ceramic backsplash, stainless steel appliances and an island



 Lowe's of Conway, Arkansas
Daniel Clardy
Open concept kitchen - mid-sized contemporary l-shaped brown floor open concept kitchen idea in Little Rock with an undermount sink, shaker cabinets, brown cabinets, granite countertops, brown backsplash, porcelain backsplash, stainless steel appliances and a peninsula
Open concept kitchen - mid-sized contemporary l-shaped brown floor open concept kitchen idea in Little Rock with an undermount sink, shaker cabinets, brown cabinets, granite countertops, brown backsplash, porcelain backsplash, stainless steel appliances and a peninsula


 Design Actually, LLC
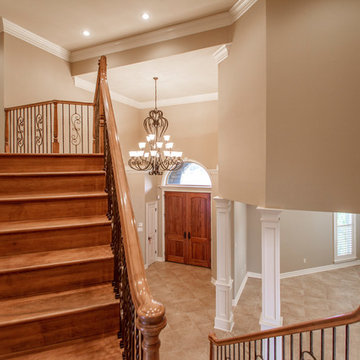
Andrea wanted new light fixtures for her Dining Room, Foyer, and Den. She met with Design Actually in Conway, AR at the beginning of November. She really wanted new lighting for Thanksgiving to impress her family and to create an elegant mood for dinner. She showed Design Actually her Pinterest inspiration light fixtures. For the Den, she really wanted a Chihuly style light without the cost. She had searched for 2 years and could not find lighting she loved and was not sure how to make all of the fixtures flow well. After talking through Andrea's long-term aspiration for the room we decided to go with a neutral color light. A few days later we reviewed the selections and placed the order for the 4 lights. They all had to be assembled and it was intense because it was just a day before Thanksgiving! Our electrician said he felt like he needed to be wearing a tuxedo putting them together! The lights were installed one day before the Turkey was on the table! It was a success! Soon we will be adding wallpaper to the mirrored wall and a colorful sofa. Watch our Live Facebook or YouTube videos!!
Follow the room on Andrea's blog post on The Majestic Mama! www.themajesticmama.com
Photos by James Bobo
 Kitchen Distributors, Inc-Arkansas
Elegant u-shaped ceramic tile kitchen photo with an undermount sink, raised-panel cabinets, black cabinets, granite countertops, beige backsplash, ceramic backsplash, stainless steel appliances and an island


 South Cypress
A Walk in shower featuring manor house porcelain tile. Manor house has the classic beauty of natural stone and unmatched durability of porcelain.
Doorless shower - mid-sized zen master gray tile and porcelain tile porcelain tile doorless shower idea in Birmingham with gray walls, flat-panel cabinets, light wood cabinets, a one-piece toilet, a vessel sink and wood countertops
Doorless shower - mid-sized zen master gray tile and porcelain tile porcelain tile doorless shower idea in Birmingham with gray walls, flat-panel cabinets, light wood cabinets, a one-piece toilet, a vessel sink and wood countertops
 Lowe's of Conway, Arkansas
Daniel Clardy
Small trendy l-shaped ceramic tile eat-in kitchen photo in Little Rock with an undermount sink, shaker cabinets, black cabinets, quartz countertops, gray backsplash, glass tile backsplash, stainless steel appliances and an island
Small trendy l-shaped ceramic tile eat-in kitchen photo in Little Rock with an undermount sink, shaker cabinets, black cabinets, quartz countertops, gray backsplash, glass tile backsplash, stainless steel appliances and an island
86