
Search results for "Arkansas" in Home Design Ideas

 Kitchen Distributors, Inc-Arkansas
Example of a large concrete floor kitchen design with flat-panel cabinets, medium tone wood cabinets, quartzite countertops, stainless steel appliances and an island


Find the right local pro for your project

 Rye Custom Homes & Design Services
Inspiration for a farmhouse kitchen remodel in Little Rock with an island


 Lowe's of Conway, Arkansas
Diamond Reflections cabinets in the Jamestown door style with the slab drawer front option. Cherry stained in Light. Cabinet design and photo by Daniel Clardy AKBD
 Lowe's of Conway, Arkansas
Daniel Clardy
Inspiration for a large transitional l-shaped dark wood floor and brown floor open concept kitchen remodel in Little Rock with a farmhouse sink, recessed-panel cabinets, distressed cabinets, quartz countertops, gray backsplash, stone tile backsplash, stainless steel appliances, an island and white countertops
Inspiration for a large transitional l-shaped dark wood floor and brown floor open concept kitchen remodel in Little Rock with a farmhouse sink, recessed-panel cabinets, distressed cabinets, quartz countertops, gray backsplash, stone tile backsplash, stainless steel appliances, an island and white countertops
 Lowe's of Conway, Arkansas
Daniel Clardy
Large transitional l-shaped dark wood floor and brown floor open concept kitchen photo in Little Rock with a farmhouse sink, recessed-panel cabinets, distressed cabinets, quartz countertops, gray backsplash, stone tile backsplash, stainless steel appliances, an island and white countertops
Large transitional l-shaped dark wood floor and brown floor open concept kitchen photo in Little Rock with a farmhouse sink, recessed-panel cabinets, distressed cabinets, quartz countertops, gray backsplash, stone tile backsplash, stainless steel appliances, an island and white countertops
 Lowe's of Conway, Arkansas
Diamond Prelude cabinets in the Kelby door style. Colors: Truecolor White & Cherry with Tundra stain. 3cm Silestone White Zeus Extreme & Marengo quartz counter tops. Cabinet design & photo by Daniel Clardy AKBD

 Arkansas Valley Lumber & Supply
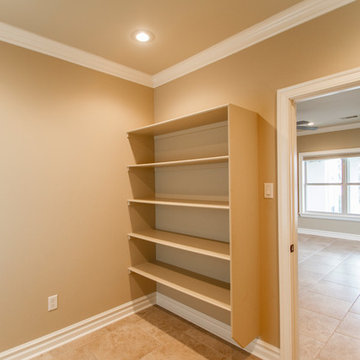
Bathroom - mid-sized traditional 3/4 dark wood floor and brown floor bathroom idea in Denver with beige walls and a pedestal sink



 Lowe's of Conway, Arkansas
Daniel Clardy
Large transitional l-shaped dark wood floor and brown floor open concept kitchen photo in Little Rock with a farmhouse sink, recessed-panel cabinets, distressed cabinets, quartz countertops, gray backsplash, stone tile backsplash, stainless steel appliances, an island and white countertops
Large transitional l-shaped dark wood floor and brown floor open concept kitchen photo in Little Rock with a farmhouse sink, recessed-panel cabinets, distressed cabinets, quartz countertops, gray backsplash, stone tile backsplash, stainless steel appliances, an island and white countertops
 Lowe's of Conway, Arkansas
Daniel Clardy
Example of a large transitional l-shaped dark wood floor and brown floor open concept kitchen design in Little Rock with a farmhouse sink, recessed-panel cabinets, distressed cabinets, quartz countertops, gray backsplash, stone tile backsplash, stainless steel appliances, an island and white countertops
Example of a large transitional l-shaped dark wood floor and brown floor open concept kitchen design in Little Rock with a farmhouse sink, recessed-panel cabinets, distressed cabinets, quartz countertops, gray backsplash, stone tile backsplash, stainless steel appliances, an island and white countertops
 Lowe's of Conway, Arkansas
Daniel Clardy
Example of a large transitional l-shaped dark wood floor and brown floor open concept kitchen design in Little Rock with a farmhouse sink, recessed-panel cabinets, distressed cabinets, quartz countertops, gray backsplash, stone tile backsplash, stainless steel appliances, an island and white countertops
Example of a large transitional l-shaped dark wood floor and brown floor open concept kitchen design in Little Rock with a farmhouse sink, recessed-panel cabinets, distressed cabinets, quartz countertops, gray backsplash, stone tile backsplash, stainless steel appliances, an island and white countertops
 Lowe's of Conway, Arkansas
Daniel Clardy
Example of a large transitional l-shaped dark wood floor and brown floor open concept kitchen design in Little Rock with a farmhouse sink, recessed-panel cabinets, distressed cabinets, quartz countertops, gray backsplash, stone tile backsplash, stainless steel appliances, an island and white countertops
Example of a large transitional l-shaped dark wood floor and brown floor open concept kitchen design in Little Rock with a farmhouse sink, recessed-panel cabinets, distressed cabinets, quartz countertops, gray backsplash, stone tile backsplash, stainless steel appliances, an island and white countertops
85