
Search results for "Arm based" in Home Design Ideas

Study room - mid-sized transitional built-in desk medium tone wood floor study room idea in Seattle with gray walls
 Bennett Custom Homes

Screened in back porch with brick fireplace. The Kinsley model built by Bennett Construction.
Inspiration for a mid-sized country brick screened-in back porch remodel in Orlando with a roof extension
Inspiration for a mid-sized country brick screened-in back porch remodel in Orlando with a roof extension
 AIA Houston
2014 Design Awards Winner
Murphy Mears Architects with Wm. T. Cannady, FAIA
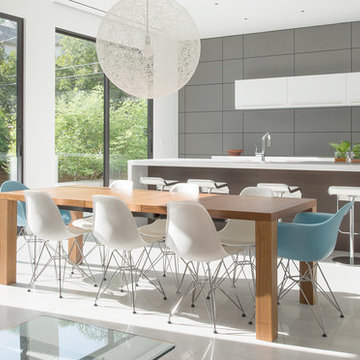
Example of a trendy concrete floor dining room design in Houston
Example of a trendy concrete floor dining room design in Houston
Find the right local pro for your project
 JGB Custom Homes
Ryann Ford

Inspiration for a 1950s medium tone wood floor dining room remodel in Austin with white walls
Inspiration for a 1950s medium tone wood floor dining room remodel in Austin with white walls
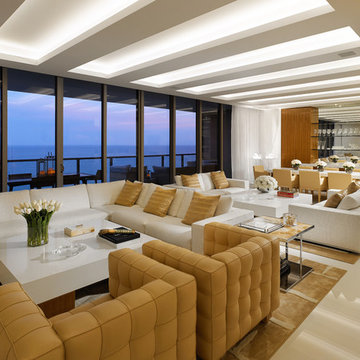
 Interiors by Steven G
Barry Grossman Photography
Trendy formal and open concept living room photo in Miami with white walls and no fireplace
Trendy formal and open concept living room photo in Miami with white walls and no fireplace
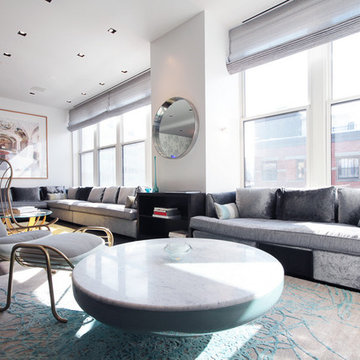
 Spaced Out
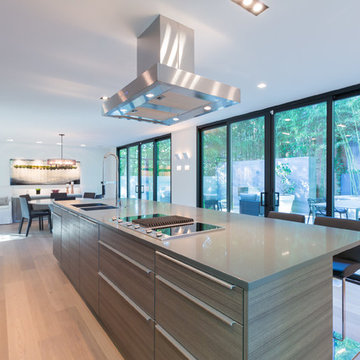
Kitchen View
Shanahan
Inspiration for a contemporary galley medium tone wood floor kitchen remodel in DC Metro with a double-bowl sink, flat-panel cabinets, gray cabinets and an island
Inspiration for a contemporary galley medium tone wood floor kitchen remodel in DC Metro with a double-bowl sink, flat-panel cabinets, gray cabinets and an island



 Sebastian Construction Group
Architect: LM Studio, Los Angeles
Interior Designer: Lane McCook & Associates, Los Angeles
Landscape Architect: Nikila Rigby Ellis, Los Angeles
Example of a trendy open concept medium tone wood floor and brown floor family room design in Dallas with white walls, a standard fireplace and a wood fireplace surround
Example of a trendy open concept medium tone wood floor and brown floor family room design in Dallas with white walls, a standard fireplace and a wood fireplace surround
 Emerald Coast Real Estate Photography
© Erin Parker, Emerald Coast Real Estate Photography, LLC

Inspiration for a transitional freestanding bathtub remodel in Miami
Inspiration for a transitional freestanding bathtub remodel in Miami
 Woodstock Cabinet Company
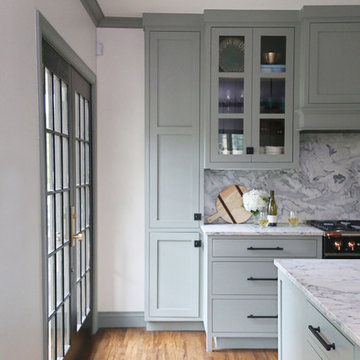
Inspiration for a small transitional l-shaped medium tone wood floor and brown floor eat-in kitchen remodel in Other with an undermount sink, shaker cabinets, green cabinets, marble countertops, gray backsplash, marble backsplash, stainless steel appliances, an island and gray countertops
 H. Gary Frank Architects
Chris Giles

Great room - mid-sized coastal medium tone wood floor great room idea in Chicago with beige walls
Great room - mid-sized coastal medium tone wood floor great room idea in Chicago with beige walls
 ID Studio Interiors

Alcove bathtub - large mediterranean master ceramic tile and multicolored floor alcove bathtub idea in Other with light wood cabinets, beige walls, an undermount sink, raised-panel cabinets, a one-piece toilet and quartzite countertops
 Smith & Robertson, Inc.

On estate acreage near Montpelier, this home was inspired by a Southern Living farmhouse vernacular design brought to the architect by the owner. With South Carolina architect, Wayne Crocker, and a Texas client, Virginia based Smith & Robertson was pre-selected as the builder and collaborated with landscape architect Buddy Spencer to create this estate quality masterpiece.
Designed by Wayne Crocker, AIA

 Eric Roseff Designs
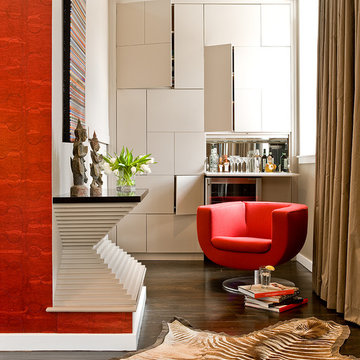
This cozy nook is off of the main living room. All doors in the puzzle-like built-in open.
Michael J. Lee Photography
Family room - contemporary dark wood floor family room idea in Boston with beige walls
Family room - contemporary dark wood floor family room idea in Boston with beige walls
 Elizabeth Home Decor & Design, Inc.
Michael J Lee
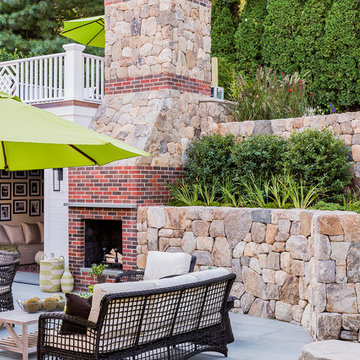
Example of a classic patio design in Boston with a fireplace
Example of a classic patio design in Boston with a fireplace

 Tanya Collins Design Inc.
Gordon King Photography
Inspiration for a large timeless freestanding desk light wood floor home office library remodel in Ottawa with pink walls
Inspiration for a large timeless freestanding desk light wood floor home office library remodel in Ottawa with pink walls


 Camille Saum Interior Design
This dramatic dining room combines elegant silk drapery with contrast lining, minimalist dining arrangement, crystal chandelier, stone fireplace, and oriental rug atop a rustic wood floor. Scenic views add to the appeal making this large dining room the perfect place to entertain.
Photography: Robert Radifera
Staging: Charlotte Safavi

 Roughan Interior Design
This Upper East Side prewar interior was specifically designed as a guest apartment for friends and family to stay for long periods of time. They wanted their guests to feel like home while staying in the city. Our criteria was that it had to be functional while remaining tailored, sophisticated and inviting. The space was rather dark so we opted for wallcoverings and paint colors that were soft, textural and exuded contrast. Our design was to completely renovate the living room, bathroom and master bedroom/sitting area. The kitchen was cosmetic with floor stain, paint, hardware and lighting. Grey, taupe, white and black were accents in the living room and created a friendly environment. This room also had to function as a guest room therefore a pullout sofa covered in a Lee Jofa linen was the perfect choice. The Bedroom has a soft palate which is extremely welcoming with touches of silver and pale grey. The hints of peacock blue and brown transform the space completely and work well with the pheasant mirror above the bed. There is also a reading nook where our star Winston occasionally takes naps when he returns from his runs in Central Park. Photo
Jane Beiles
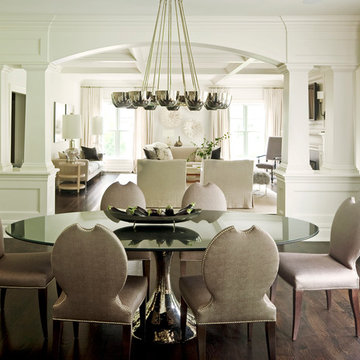
 Mattera Construction Co., LLC
Example of a transitional dark wood floor dining room design in New York with white walls
31