
Search results for "Arm based" in Home Design Ideas
 L&B Limited Company

This is an example of a cottage porch design in Houston with decking and a roof extension.

 O’Hara Interiors
Martha O'Hara Interiors, Interior Design & Photo Styling | John Kraemer & Sons, Remodel | Troy Thies, Photography
Please Note: All “related,” “similar,” and “sponsored” products tagged or listed by Houzz are not actual products pictured. They have not been approved by Martha O’Hara Interiors nor any of the professionals credited. For information about our work, please contact design@oharainteriors.com.
 Mullman Seidman Architects
Art Collector's Pied-à-terre
John M. Hall Photography
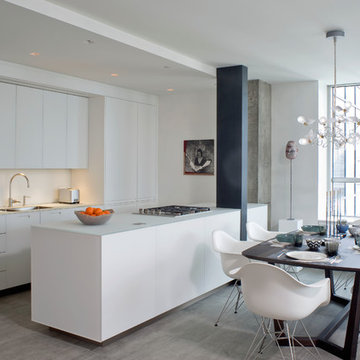
Eat-in kitchen - small contemporary porcelain tile eat-in kitchen idea in New York
Eat-in kitchen - small contemporary porcelain tile eat-in kitchen idea in New York
Find the right local pro for your project

 Loczi Design
Jesse Goff
Dining room - contemporary dark wood floor dining room idea in San Francisco with beige walls
Dining room - contemporary dark wood floor dining room idea in San Francisco with beige walls
 User
UserBrad Peebles

Example of a small asian open concept and formal light wood floor living room design in Hawaii with beige walls, no fireplace and no tv
Example of a small asian open concept and formal light wood floor living room design in Hawaii with beige walls, no fireplace and no tv



 Altura Architects
The Fontana Bridge residence is a mountain modern lake home located in the mountains of Swain County. The LEED Gold home is mountain modern house designed to integrate harmoniously with the surrounding Appalachian mountain setting. The understated exterior and the thoughtfully chosen neutral palette blend into the topography of the wooded hillside.


 HEIDI WALKER INTERIOR DESIGN
DICKSON DUNLAP
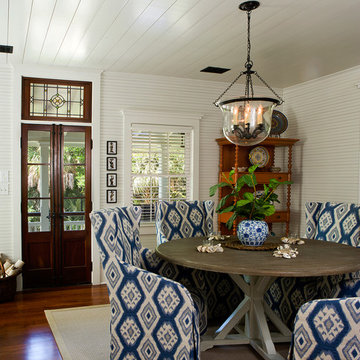
Example of a small beach style medium tone wood floor dining room design in Charleston with white walls
Example of a small beach style medium tone wood floor dining room design in Charleston with white walls

 Misiaszek Turpin pllc
Resting upon a 120-acre rural hillside, this 17,500 square-foot residence has unencumbered mountain views to the east, south and west. The exterior design palette for the public side is a more formal Tudor style of architecture, including intricate brick detailing; while the materials for the private side tend toward a more casual mountain-home style of architecture with a natural stone base and hand-cut wood siding.
Primary living spaces and the master bedroom suite, are located on the main level, with guest accommodations on the upper floor of the main house and upper floor of the garage. The interior material palette was carefully chosen to match the stunning collection of antique furniture and artifacts, gathered from around the country. From the elegant kitchen to the cozy screened porch, this residence captures the beauty of the White Mountains and embodies classic New Hampshire living.
Photographer: Joseph St. Pierre
 BuiltIN studio
© Andrew Rugge/archphoto
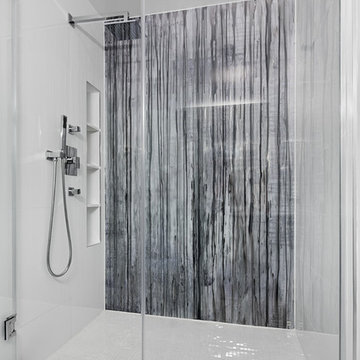
Inspiration for a contemporary alcove shower remodel in New York
Inspiration for a contemporary alcove shower remodel in New York
 Pinnacle Mountain Homes
Pinnacle Mountain Homes

Inspiration for a rustic freestanding bathtub remodel in Denver with a vessel sink
Inspiration for a rustic freestanding bathtub remodel in Denver with a vessel sink

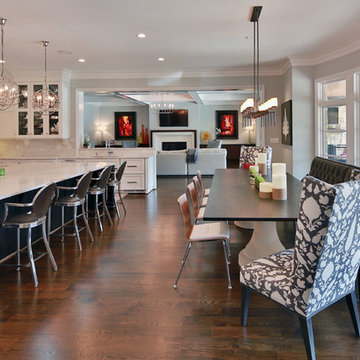
Eat-in kitchen - transitional l-shaped dark wood floor eat-in kitchen idea in Raleigh with recessed-panel cabinets, white cabinets, white backsplash and an island

Sponsored
Sunbury, OH

J.Holderby - Renovations
Franklin County's Leading General Contractors - 2X Best of Houzz!
 Randy Jeffcoat Builders, Inc.
John McManus

Inspiration for a small timeless open concept dark wood floor living room remodel in Atlanta with beige walls, a standard fireplace, a wood fireplace surround and a media wall
Inspiration for a small timeless open concept dark wood floor living room remodel in Atlanta with beige walls, a standard fireplace, a wood fireplace surround and a media wall
 Feldman Architecture, Inc.
Joe Fletcher
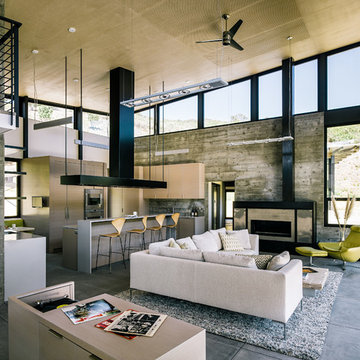
Example of a mid-sized trendy formal and open concept concrete floor living room design in San Francisco with a ribbon fireplace and no tv
Example of a mid-sized trendy formal and open concept concrete floor living room design in San Francisco with a ribbon fireplace and no tv

 Lucy Harris Studio
Notable decor elements include: Camerich Lazy Time sectional sofa, Room and Board Rand cocktail table, Safavieh Zigzag dhurrie rug, Wassily chair by Knoll, Noguchi Akari floor lamp, Flos vintage ceiling light.
Photography: Francesco Bertocci
http://www.francescobertocci.com/photography/
 Stedila Design

Great room - victorian medium tone wood floor great room idea in New York with white walls



Example of a large beach style master light wood floor bedroom design in Other with white walls and no fireplace



 Hudson Place Realty
Property Marketed by Hudson Place Realty - Style meets substance in this circa 1875 townhouse. Completely renovated & restored in a contemporary, yet warm & welcoming style, 295 Pavonia Avenue is the ultimate home for the 21st century urban family. Set on a 25’ wide lot, this Hamilton Park home offers an ideal open floor plan, 5 bedrooms, 3.5 baths and a private outdoor oasis.
With 3,600 sq. ft. of living space, the owner’s triplex showcases a unique formal dining rotunda, living room with exposed brick and built in entertainment center, powder room and office nook. The upper bedroom floors feature a master suite separate sitting area, large walk-in closet with custom built-ins, a dream bath with an over-sized soaking tub, double vanity, separate shower and water closet. The top floor is its own private retreat complete with bedroom, full bath & large sitting room.
Tailor-made for the cooking enthusiast, the chef’s kitchen features a top notch appliance package with 48” Viking refrigerator, Kuppersbusch induction cooktop, built-in double wall oven and Bosch dishwasher, Dacor espresso maker, Viking wine refrigerator, Italian Zebra marble counters and walk-in pantry. A breakfast nook leads out to the large deck and yard for seamless indoor/outdoor entertaining.
Other building features include; a handsome façade with distinctive mansard roof, hardwood floors, Lutron lighting, home automation/sound system, 2 zone CAC, 3 zone radiant heat & tremendous storage, A garden level office and large one bedroom apartment with private entrances, round out this spectacular home.
27