
Search results for "Armed security" in Home Design Ideas

 Jon Allen Fine Metal Art
Reaching Out Copper Contemporary Metal Art Sculpture
A pair of wavering metal ribbons rise up from their base in a dual V-shape, their fluttering arms reaching outward and upward together. The graceful contemporary curves of this metal sculpture are colored a pure copper, and the texture on their metal surfaces makes them glow and glimmer in sunlight.
Dimensions:
- Approximately 40"H x 33"L x 7"D including the 14" artistically textured wooden base.
- Ready to secure to a patio, deck or garden stone with the included pre-drilled mounting plate for easy installation.(Screws not included)
Color: Copper
Please note: custom pieces are available for your size and color specifications.
 Sharp Electronics Marketing Company of America
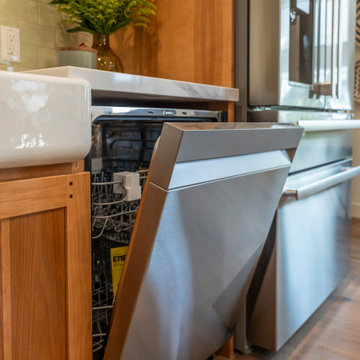
The Sharp™ SDW6504MS balances thoughtful features and options to improve your dishwashing experience. With five washing cycles, and four options the SDW6504MS is ready to clean up after big celebrations and cozy staycations!
The hybrid tub, consisting of stainless steel and a heavy-duty plastic floor, is a secure, durable design. The bottom spray arm of the SDW6504MS is made of stainless-steel for dependable performance.

Find the right local pro for your project

 Infinity Replacement by Marvin
The original wood awning window in this 92-year old home was hard to open, drafty, inefficient, and in disrepair.
Wereplaced the old wood window with a new Infinity from Marvin Replacement Awning Window featuring scissor arm operation for easy cleaningand dual locks for security. The window shown here features our Bahama Brown exterior finish.
We love that it looks modern yet fits right in with this home built in 1927!

 RugStudio
Example of a mid-sized danish open concept porcelain tile and beige floor family room design in Dallas with white walls, a standard fireplace, a concrete fireplace and no tv


 SmartHouse Integration LLC
Hoberman orb
Detlev von Kessel for Pix360
Sarasota, FL
Longboat Key, FL
Casey Key, FL
Siesta Key, FL
Venice, FL
Lakewood Ranch, FL
Inspiration for a large modern open concept porcelain tile living room remodel in Tampa with white walls and no fireplace
Inspiration for a large modern open concept porcelain tile living room remodel in Tampa with white walls and no fireplace

Sponsored
Sunbury, OH

J.Holderby - Renovations
Franklin County's Leading General Contractors - 2X Best of Houzz!

 Spartan Sound and Security
Example of a large transitional enclosed home theater design with black walls and a projector screen


 SAV Digital Environments
Scott Abel
Example of a large mountain style open concept brown floor and dark wood floor living room design with beige walls, a stone fireplace, a wall-mounted tv and a standard fireplace
Example of a large mountain style open concept brown floor and dark wood floor living room design with beige walls, a stone fireplace, a wall-mounted tv and a standard fireplace

 The Otium Group
This home is automated with Control4 home automation. All equipment for video sources and control are located in an upstairs closet. The homeowner wanted a multi screen setup in his home but did not have a dedicated game room.
This family room now consists of a 60" Samsung LED with 2 - Samsung 55" LED's flanking it.
The outside televisions are on articulating arm brackets so they can sit flush with the center television due to the fireplace wall projecting out an additional 8".
All televisions are operated seamlessly with an iPad using the Control4 App.
There is also a full in-ceiling surround sound system.
Additionally this home is completely automated for all background music, lighting, thermostats, security cameras and security alarm.
brian hugghins
 SmartHouse Integration LLC
Hoberman orb
Detlev von Kessel for Pix360
Sarasota, FL
Longboat Key, FL
Casey Key, FL
Siesta Key, FL
Venice, FL
Lakewood Ranch, FL
Example of a large minimalist open concept living room design in Tampa with a two-sided fireplace, a metal fireplace and white walls
Example of a large minimalist open concept living room design in Tampa with a two-sided fireplace, a metal fireplace and white walls

Sponsored
Sunbury, OH
J.Holderby - Renovations
Franklin County's Leading General Contractors - 2X Best of Houzz!

 McDonald Remodeling
Ella Studios
Alcove shower - mid-sized contemporary 3/4 gray tile alcove shower idea in Minneapolis with a trough sink
Alcove shower - mid-sized contemporary 3/4 gray tile alcove shower idea in Minneapolis with a trough sink
 Superior Spiral Stairs
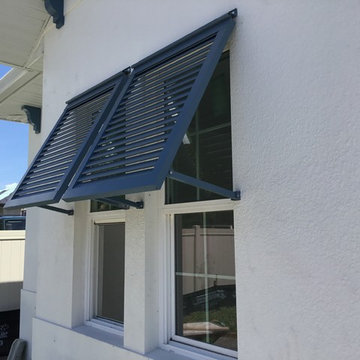
Bahama Shutters are taking over!
Bahama Shutters are a type of window coverage that is mounted on the exterior of the home and hinged at the top of the window to provide an angle that allows the wind to flow in while keeping the tropical sun out. With adjustable support arms they are easy to operate and can be adjusted to your desired angle.
These shutters are not only architecturally pleasing but they offer privacy and security along with storm protection. Bahama Shutters provide light and ventilation while adding charm to your home. Here at Superior Spiral Stairs we fabricate our shutters out of all welded aluminum allowing them to be even stronger and more durable. The shutters are versatile and come in modern styles offering a tropical flare that can be powder coated in an array of colors!
Contact us today and let us design Bahama Shutters to accent your home!
superiorspiralstairs.com * 941-922-8846 * info@superiorspiralstairs.com
 Mary Anne Smiley Interiors
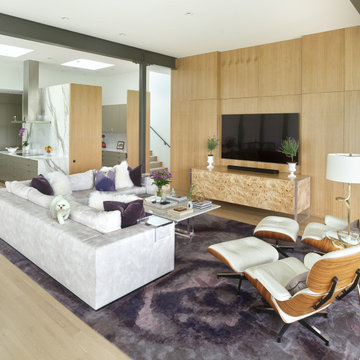
Open concept living, bringing the outdoors in while providing the highest level of privacy and security drives the design of this three level new home. Priorities: comfortable, streamlined furnishings, dog friendly spaces for a couple and 2 to 4 guests, with a focus on shades of purple and ivory.

 COMTECH AUDIO THEATER SECURITY
Make the most out of your space with a flat screen tv and distributed audio. The low profile and in-wall speakers give you more room to enjoy your space.
Sponsored
Sunbury, OH
J.Holderby - Renovations
Franklin County's Leading General Contractors - 2X Best of Houzz!

 User
Interior Design | Living Room
Living room - contemporary formal light wood floor living room idea in Miami with white walls, no fireplace and a tv stand
Living room - contemporary formal light wood floor living room idea in Miami with white walls, no fireplace and a tv stand

 Addhouse
The upper tier of this countertop is supported by a frame that overlaps and is securely fastened down into the cabinets below, eliminating the need for support brackets that are hazardous to your knees! Design, fabrication, and installation by Addhouse in collaboration with Intown Revival. Photo by Monkey boy productions

 DHD Architecture and Interior Design
"Dramatically positioned along Pelican Crest's prized front row, this Newport Coast House presents a refreshing modern aesthetic rarely available in the community. A comprehensive $6M renovation completed in December 2017 appointed the home with an assortment of sophisticated design elements, including white oak & travertine flooring, light fixtures & chandeliers by Apparatus & Ladies & Gentlemen, & SubZero appliances throughout. The home's unique orientation offers the region's best view perspective, encompassing the ocean, Catalina Island, Harbor, city lights, Palos Verdes, Pelican Hill Golf Course, & crashing waves. The eminently liveable floorplan spans 3 levels and is host to 5 bedroom suites, open social spaces, home office (possible 6th bedroom) with views & balcony, temperature-controlled wine and cigar room, home spa with heated floors, a steam room, and quick-fill tub, home gym, & chic master suite with frameless, stand-alone shower, his & hers closets, & sprawling ocean views. The rear yard is an entertainer's paradise with infinity-edge pool & spa, fireplace, built-in BBQ, putting green, lawn, and covered outdoor dining area. An 8-car subterranean garage & fully integrated Savant system complete this one of-a-kind residence. Residents of Pelican Crest enjoy 24/7 guard-gated patrolled security, swim, tennis & playground amenities of the Newport Coast Community Center & close proximity to the pristine beaches, world-class shopping & dining, & John Wayne Airport." via Cain Group / Pacific Sotheby's International Realty
Photo: Sam Frost
6