
Search results for "Aromatic" in Home Design Ideas
 Birmingham Remodeling and Construction, LLC
Justin Birmingham
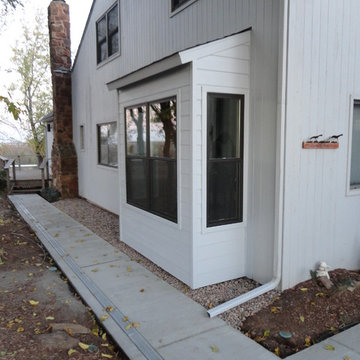
Transitional exterior home idea in Oklahoma City
Transitional exterior home idea in Oklahoma City
 trace robinson landscape design
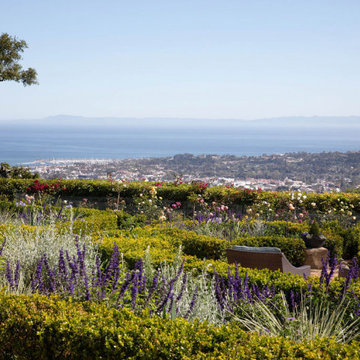
This image reveals an artful blend of a Mediterranean-inspired garden and breathtaking ocean views. The seating area, surrounded by billowing waves of lavender and golden-hued roses, invites one to linger and drink in the vistas beyond. The trimmed boxwood provides structure, guiding the eye toward the horizon while enhancing the organic flow of the garden. Carefully selected plant varieties—lavender, roses, and aromatic foliage—evoke the warmth of European coastal gardens. The space reflects a thoughtful balance of color and texture, designed to be both visually inspiring and sensorially soothing, harmonizing effortlessly with the stunning landscape beyond.
 Sacred Garden NY LLC
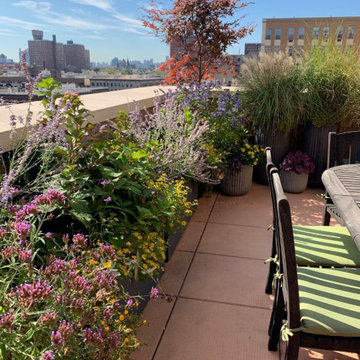
Designed to maximize every inch of available area while maintaining an organic, natural feel, This garden uses a variety of planters and pots that overflow with lush foliage, creating a lush mosaic of colors, textures, and scents. From cascading vines to vibrant flowers and aromatic herbs, the garden is a feast for the senses at every turn.
Find the right local pro for your project
 SF Landscape Architecture
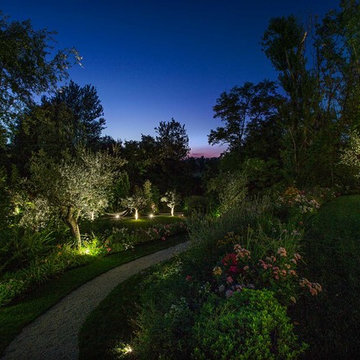
PEACE AND TRANQUILLITY IN A GARDEN
ON LAKE GARDA
The relaxing sound of a stream provides the backdrop for this luxurious garden where peace and tranquillity reign. Stefano Filippini designed, and then, with the support of Cherubini Vivaio del Garda, created a garden set on two different levels. The first level is dominated by the swimming pool, by the green of the aromatic herbs and by an enchanting view over the second level below, characterised by flowers and plants in soft, elegant shades and by a relaxation area to fully enjoy the silence and privacy of this prestigious garden.
Landscape Designer: SFLandscapeArchitecture
Landscape Contractor: Cherubini VivaiodelGarda
Ph Mattia Aquila

 Passage To India
"Passage To India is the best Indian restaurant in Niagara Falls, serving authentic Halal Indian cuisine that brings the rich flavors of India to your table.
Located in Niagara Falls, Ontario, Canada, we take pride in offering Zabiha Halal Indian food prepared with no MSG, no additives, no preservatives, no artificial flavoring, and no commercial sauces.
Our dishes are crafted with natural, fresh ingredients, ensuring a healthy and flavorful dining experience. Whether you're craving traditional Indian curries, sizzling tandoori delights, or aromatic biryanis, Passage To India is your go-to family restaurant for top-rated Indian food in Niagara Falls.
Visit us for an unforgettable Halal Indian dining experience!"
 Tag & Associates, LLC

The kitchen is a bustling hub of culinary activity, adorned with sleek countertops, stainless steel appliances, and an array of neatly organized utensils. The warm glow of recessed lighting accentuates the mosaic backsplash, while the aromatic symphony of spices fills the air. A well-worn cutting board bears witness to countless meals prepared with care, and the inviting aroma of a simmering pot adds a homely touch to this culinary haven.
 David Morello Garden Enterprises, Inc.
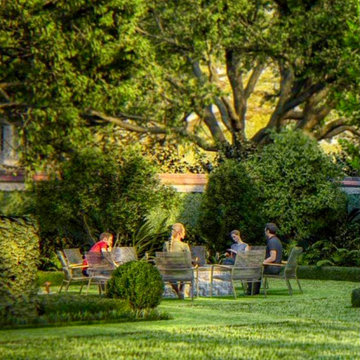
This is an architectural rendering of a fire feature surrounded by lush and aromatic gardens.
David Morello
This is an example of a traditional landscaping in Houston with a fire pit.
This is an example of a traditional landscaping in Houston with a fire pit.
 Urban Oasis Landscape Design

A sumptuous palette of yellow and purple plants graces the slope. It’s a lush and biodiverse selection of California natives and the spirited expanse of flowers and foliage grounds the new house into the surrounding hillside. Aromatic native Sages, Monkey Flower and Yarrow play off the rich green of Coyote Bush while native Blonde Ambition Blue Grama grass brushes the magenta pom-pom flowers of Pink Melaleuca tree. The tight purple flowers of California Lilac complement the open faced California Sunflower. A Coast Live Oak was planted to stand sentry over all. Plants are all hardy and highly drought tolerant. The Kurapia groundcover lawn is verdant but, once established, hardly needs watering. The constant buzzing and bird warbling create a soothing natural soundtrack.

 Black + Vernooy Architects
Designed by Black + Vernooy, built by Schatz Homes
Designed to accommodate the clients' desire for a house that "sits beautifully and confidently" on its dramatic ridge-top site, the Mirador Residence takes full advantage of the site's natural terracing and sweeping Hill Country views by providing seamless transitions to its generous outdoor living spaces. The plan expresses the owner’s casual lifestyle and need for a variety of spaces strongly connected to the outdoors. Central Texas materials, such as native limestone and aromatic cedar, are chosen for their regional appropriateness and are deployed and detailed in ways designed to further integrate the house with its natural surroundings. The house comprises approximately 5900 square feet of living space wrapped around a hillside courtyard, and was completed in 2005.
 Design4Development

Full size shower with a moveable Hansgrohe shower head. White Ceramic tile combined with art glass detailing was used, with aromatic cedar cielings.
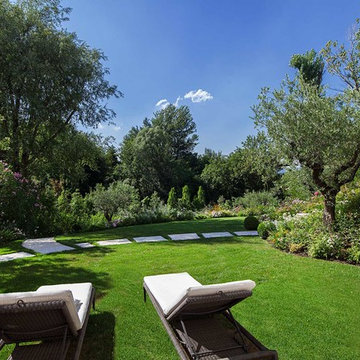 SF Landscape Architecture
PEACE AND TRANQUILLITY IN A GARDEN
ON LAKE GARDA
The relaxing sound of a stream provides the backdrop for this luxurious garden where peace and tranquillity reign. Stefano Filippini designed, and then, with the support of Cherubini Vivaio del Garda, created a garden set on two different levels. The first level is dominated by the swimming pool, by the green of the aromatic herbs and by an enchanting view over the second level below, characterised by flowers and plants in soft, elegant shades and by a relaxation area to fully enjoy the silence and privacy of this prestigious garden.
Landscape Designer: SFLandscapeArchitecture
Landscape Contractor: Cherubini VivaiodelGarda
Ph Mattia Aquila
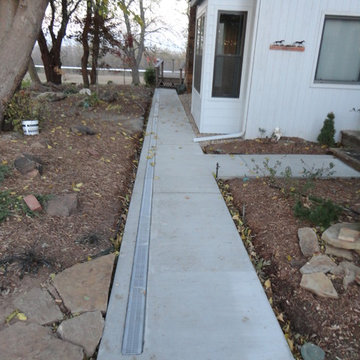 Birmingham Remodeling and Construction, LLC
Justin Birmingham
Transitional exterior home photo in Oklahoma City
Transitional exterior home photo in Oklahoma City
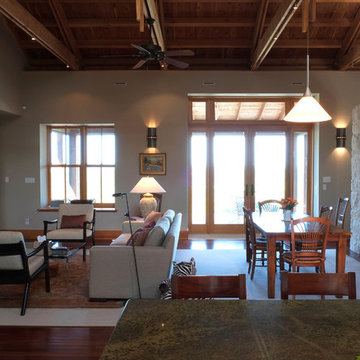 Black + Vernooy Architects
Designed by Black + Vernooy, built by Schatz Homes
Designed to accommodate the clients' desire for a house that "sits beautifully and confidently" on its dramatic ridge-top site, the Mirador Residence takes full advantage of the site's natural terracing and sweeping Hill Country views by providing seamless transitions to its generous outdoor living spaces. The plan expresses the owner’s casual lifestyle and need for a variety of spaces strongly connected to the outdoors. Central Texas materials, such as native limestone and aromatic cedar, are chosen for their regional appropriateness and are deployed and detailed in ways designed to further integrate the house with its natural surroundings. The house comprises approximately 5900 square feet of living space wrapped around a hillside courtyard, and was completed in 2005.
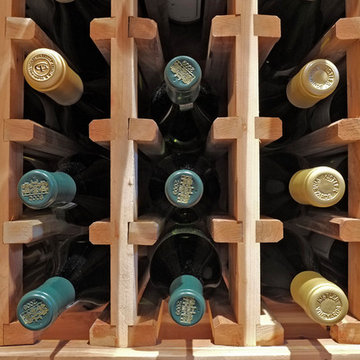 Black + Vernooy Architects
Designed by Black + Vernooy, built by Schatz Homes
Designed to accommodate the clients' desire for a house that "sits beautifully and confidently" on its dramatic ridge-top site, the Mirador Residence takes full advantage of the site's natural terracing and sweeping Hill Country views by providing seamless transitions to its generous outdoor living spaces. The plan expresses the owner’s casual lifestyle and need for a variety of spaces strongly connected to the outdoors. Central Texas materials, such as native limestone and aromatic cedar, are chosen for their regional appropriateness and are deployed and detailed in ways designed to further integrate the house with its natural surroundings. The house comprises approximately 5900 square feet of living space wrapped around a hillside courtyard, and was completed in 2005.
 1206
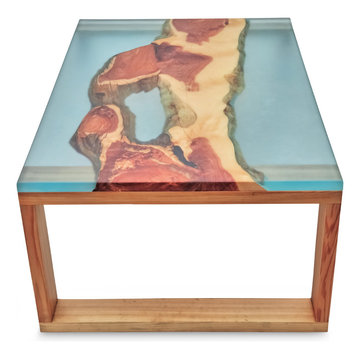
1206This table was inspired in the Florida Keys and the Caribbean. It features a “frosty” finish and aquamarine blue resin that resembles the waters around the Florida Keys and in the Caribbean. The tabletop of this one-of-a-kind piece was made with a kiln dried aromatic cedar slab. The legs were made with kiln dried dimensional western red cedar. This table features a 39” x 26” top, and it seats 17” high. This table was finished with an all-natural blend of oils and waxes, which is food safe, solvent free, and water resistant.
 Hawthorne Garden Design
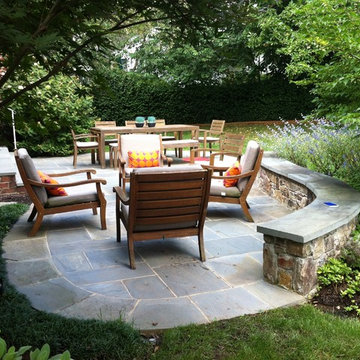
We created an outdoor patio with a dining and lounging area. The lounging area is bordered by a curved seat wall to allow for extra seats. Full sun and aromatic plantings fill up a garden bed adjacent to the seating area both for visual and olfactory interest.
 Tag & Associates, LLC
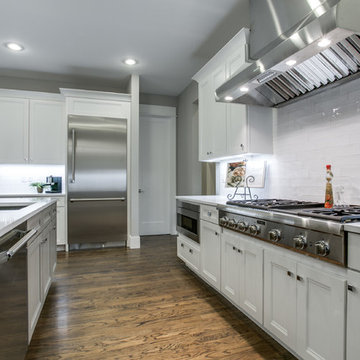
The kitchen is a bustling hub of culinary activity, adorned with sleek countertops, stainless steel appliances, and an array of neatly organized utensils. The warm glow of recessed lighting accentuates the mosaic backsplash, while the aromatic symphony of spices fills the air. A well-worn cutting board bears witness to countless meals prepared with care, and the inviting aroma of a simmering pot adds a homely touch to this culinary haven.
 Satori Garden Design
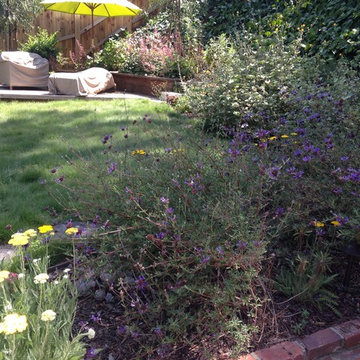
Salvia clevelandii and Achillea 'Moonshine' with buffalo grass in background
Inspiration for a mid-century modern landscaping in Los Angeles.
Inspiration for a mid-century modern landscaping in Los Angeles.
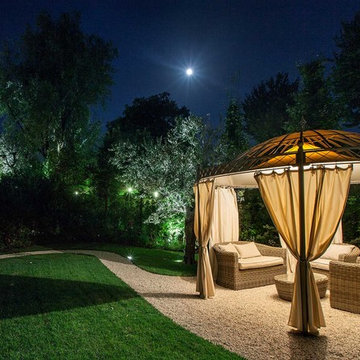 SF Landscape Architecture
PEACE AND TRANQUILLITY IN A GARDEN
ON LAKE GARDA
The relaxing sound of a stream provides the backdrop for this luxurious garden where peace and tranquillity reign. Stefano Filippini designed, and then, with the support of Cherubini Vivaio del Garda, created a garden set on two different levels. The first level is dominated by the swimming pool, by the green of the aromatic herbs and by an enchanting view over the second level below, characterised by flowers and plants in soft, elegant shades and by a relaxation area to fully enjoy the silence and privacy of this prestigious garden.
Landscape Designer: SFLandscapeArchitecture
Landscape Contractor: Cherubini VivaiodelGarda
Ph Mattia Aquila

 K + INTERIORS
This master bath received a major overhaul. We exchanged windows for a door that leads out to an exquisite shower surrounded by vines and aromatic floral plantings. The watery framed pebbles create a tranquil transition between the indoors and outdoor areas, while the leaf pattern on the door give privacy.
11