
Search results for "Aromatic" in Home Design Ideas
 SF Landscape Architecture
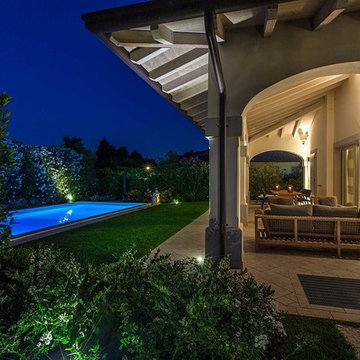
PEACE AND TRANQUILLITY IN A GARDEN
ON LAKE GARDA
The relaxing sound of a stream provides the backdrop for this luxurious garden where peace and tranquillity reign. Stefano Filippini designed, and then, with the support of Cherubini Vivaio del Garda, created a garden set on two different levels. The first level is dominated by the swimming pool, by the green of the aromatic herbs and by an enchanting view over the second level below, characterised by flowers and plants in soft, elegant shades and by a relaxation area to fully enjoy the silence and privacy of this prestigious garden.
Landscape Designer: SFLandscapeArchitecture
Landscape Contractor: Cherubini VivaiodelGarda
Ph Mattia Aquila
 Archadeck of Austin
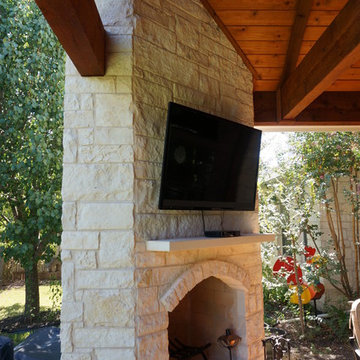
This stunning outdoor room in Round Rock, TX, is the epitome of rustic elegance. The space consists of a covered patio with a corner fireplace. The beams and ceiling of the space were built using aromatic cedar with custom decorative brackets to add character. The corner fireplace was built using white limestone to match the exterior of the home and features a mantel and hearth built from leuder's stone.
 Scott Arthur Millwork & Cabinetry Ltd
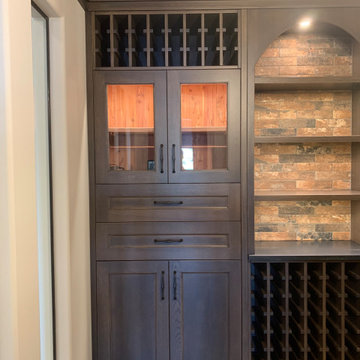
Custom-made humidor - featuring a Cigar Oasis Electronic humidifier and lined with aromatic raw cedar.
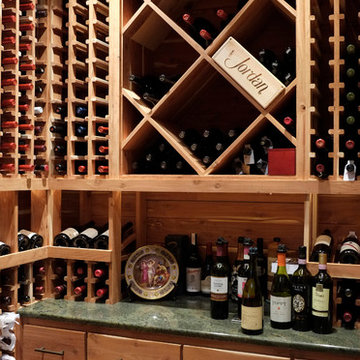
Inspiration for a wine cellar remodel in Edmonton
Inspiration for a wine cellar remodel in Edmonton
Find the right local pro for your project
 Noelle Johnson Landscape Consulting
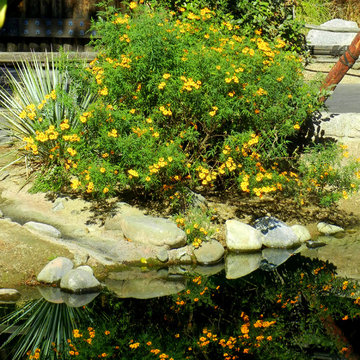
Garden Travels: Mt. Lemmon marigold at Disneyland
Photo of a southwestern landscaping in Phoenix.
Photo of a southwestern landscaping in Phoenix.
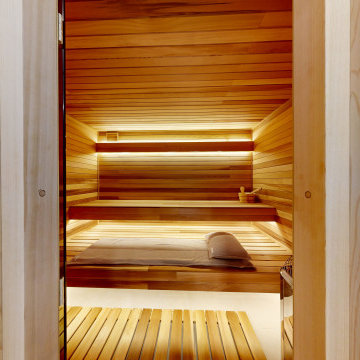
 Mayflower Construction Group
The view through the frameless glass door says everything about this sauna. Every surface inside the 7×7 clear cedar room — walls, ceiling, floating benches — is aromatic clear cedar. LED strip lighting runs beneath each bench, creating that warm, even amber glow you see here. The duckboard floor, the ladle resting on the upper bench, the layered bench heights — all of it is exactly right. This is a Harvia Spirit SP90E electric heater installation with Xenio CX45 WiFi controls, McLean, VA.

 Tag & Associates, LLC
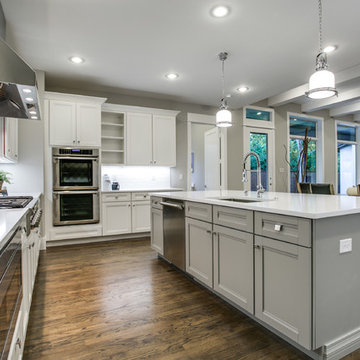
The kitchen is a bustling hub of culinary activity, adorned with sleek countertops, stainless steel appliances, and an array of neatly organized utensils. The warm glow of recessed lighting accentuates the mosaic backsplash, while the aromatic symphony of spices fills the air. A well-worn cutting board bears witness to countless meals prepared with care, and the inviting aroma of a simmering pot adds a homely touch to this culinary haven.

 Birmingham Remodeling and Construction, LLC
Justin Birmingham
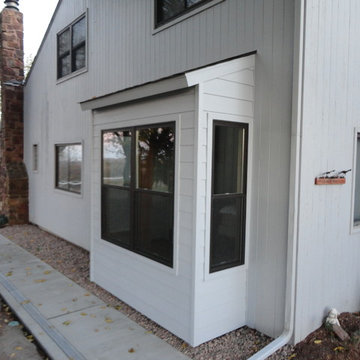
Inspiration for a transitional exterior home remodel in Oklahoma City
Inspiration for a transitional exterior home remodel in Oklahoma City
 Tag & Associates, LLC
The kitchen is a bustling hub of culinary activity, adorned with sleek countertops, stainless steel appliances, and an array of neatly organized utensils. The warm glow of recessed lighting accentuates the mosaic backsplash, while the aromatic symphony of spices fills the air. A well-worn cutting board bears witness to countless meals prepared with care, and the inviting aroma of a simmering pot adds a homely touch to this culinary haven.
 Black + Vernooy Architects
Designed by Black + Vernooy, built by Schatz Homes
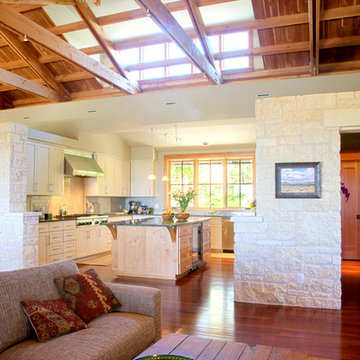
Designed to accommodate the clients' desire for a house that "sits beautifully and confidently" on its dramatic ridge-top site, the Mirador Residence takes full advantage of the site's natural terracing and sweeping Hill Country views by providing seamless transitions to its generous outdoor living spaces. The plan expresses the owner’s casual lifestyle and need for a variety of spaces strongly connected to the outdoors. Central Texas materials, such as native limestone and aromatic cedar, are chosen for their regional appropriateness and are deployed and detailed in ways designed to further integrate the house with its natural surroundings. The house comprises approximately 5900 square feet of living space wrapped around a hillside courtyard, and was completed in 2005.
 Azul Design Staging
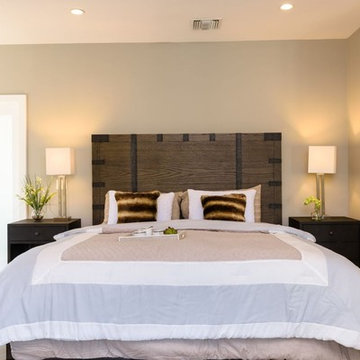
Modern-style home on a corner lot in Windsor Square neighborhood of Hancock Park with five bedrooms, four-and-a-half bathrooms, all spread across a 3700 square foot property.
We transformed a dark, timeworn space, into a bright, fragrant, modern retreat, through the incorporation of white furniture pieces combined with bright purple colors.
Added natural and artistic light with lamps and lit statement pieces, and freshened the air with aromatic fresh flowers and scented candles – which all combined to deliver a feast to the senses.
 Black + Vernooy Architects
Designed by Black + Vernooy, built by Schatz Homes
Designed to accommodate the clients' desire for a house that "sits beautifully and confidently" on its dramatic ridge-top site, the Mirador Residence takes full advantage of the site's natural terracing and sweeping Hill Country views by providing seamless transitions to its generous outdoor living spaces. The plan expresses the owner’s casual lifestyle and need for a variety of spaces strongly connected to the outdoors. Central Texas materials, such as native limestone and aromatic cedar, are chosen for their regional appropriateness and are deployed and detailed in ways designed to further integrate the house with its natural surroundings. The house comprises approximately 5900 square feet of living space wrapped around a hillside courtyard, and was completed in 2005.
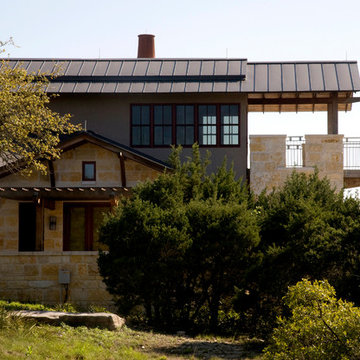 Black + Vernooy Architects
Designed By: Black + Vernooy Built By: Schatz Homes
Designed to accommodate the clients' desire for a house that "sits beautifully and confidently" on its dramatic ridge-top site, the Mirador Residence takes full advantage of the site's natural terracing and sweeping Hill Country views by providing seamless transitions to its generous outdoor living spaces. The plan expresses the owner’s casual lifestyle and need for a variety of spaces strongly connected to the outdoors. Central Texas materials, such as native limestone and aromatic cedar, are chosen for their regional appropriateness and are deployed and detailed in ways designed to further integrate the house with its natural surroundings. The house comprises approximately 5900 square feet of living space wrapped around a hillside courtyard, and was completed in 2005.
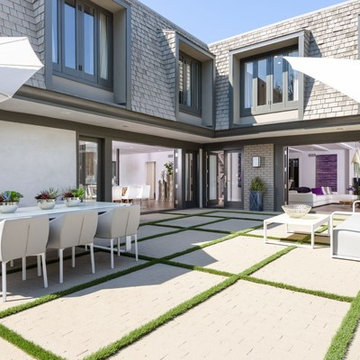 Azul Design Staging
Modern-style home on a corner lot in Windsor Square neighborhood of Hancock Park with five bedrooms, four-and-a-half bathrooms, all spread across a 3700 square foot property.
We transformed a dark, timeworn space, into a bright, fragrant, modern retreat, through the incorporation of white furniture pieces combined with bright purple colors.
Added natural and artistic light with lamps and lit statement pieces, and freshened the air with aromatic fresh flowers and scented candles – which all combined to deliver a feast to the senses.
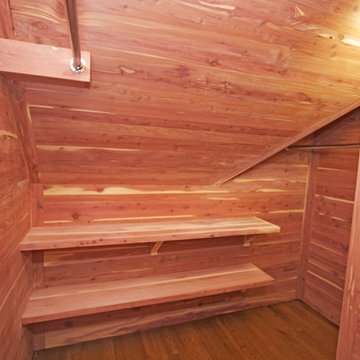
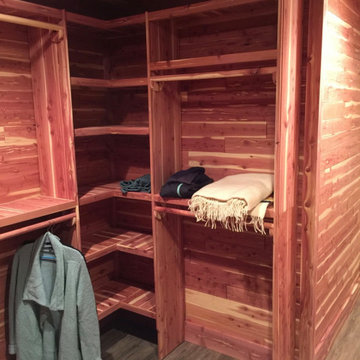
 Cafasso Design Group
Custom Aromatic Cedar Closet
Cafasso Design Group
T 617 640 4033
F 617 876 4033
E info@cafassodesign.com http://cafassodesign.com
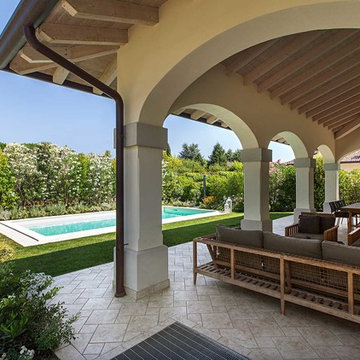 SF Landscape Architecture
PEACE AND TRANQUILLITY IN A GARDEN
ON LAKE GARDA
The relaxing sound of a stream provides the backdrop for this luxurious garden where peace and tranquillity reign. Stefano Filippini designed, and then, with the support of Cherubini Vivaio del Garda, created a garden set on two different levels. The first level is dominated by the swimming pool, by the green of the aromatic herbs and by an enchanting view over the second level below, characterised by flowers and plants in soft, elegant shades and by a relaxation area to fully enjoy the silence and privacy of this prestigious garden.
Landscape Designer: SFLandscapeArchitecture
Landscape Contractor: Cherubini VivaiodelGarda
Ph Mattia Aquila

 Sunset Western Garden Collection
An outstanding new Rosemary specially selected for it's higher oil content and spicy flavor. With a compact, mounding habit, this is the Rosemary of choice for container, herb and kitchen gardens.
Features
Feature/Bloom Violet blue flowers in spring
Evergreen or Deciduous evergreen
USDA Zones Hardy to -10°F USDA 6, 7, 8, 9, 10, 11
Sunset Zones 4-24
Special Features Deer resistant, dwarf plant, easy care, edible, water-wise, aromatic
Landscape Use Border, container, mass planting, coastal, groundcover
Exposure Full sun
Bloom Season Spring
Dimension 12-18 in H x 12 in W
Growth Rate Moderate
Plant Type evergreen
About the Collection
Brought to you by the authority on Western gardening, the Sunset Western Garden Collection is an exclusive plant collection of top performing plants for the Western Gardener.

 Drew Allen General Contractor
Recycled barrels held water and wine until re-sawn into ship lap siding on site with a 14" table saw.
Light acid green eaves compliment kelp green redwood shingles stained with multiple coats of oil. Bronze window screens on transom above bay window. Mahogany.
Aromatic cedar deck repels bugs from the porch.
Drew Allen
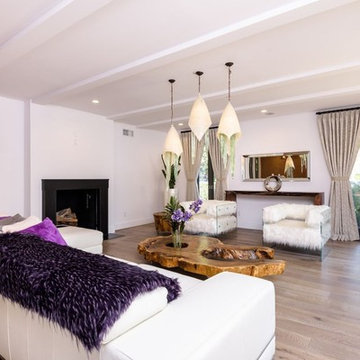 Azul Design Staging
Modern-style home on a corner lot in Windsor Square neighborhood of Hancock Park with five bedrooms, four-and-a-half bathrooms, all spread across a 3700 square foot property.
We transformed a dark, timeworn space, into a bright, fragrant, modern retreat, through the incorporation of white furniture pieces combined with bright purple colors.
Added natural and artistic light with lamps and lit statement pieces, and freshened the air with aromatic fresh flowers and scented candles – which all combined to deliver a feast to the senses.
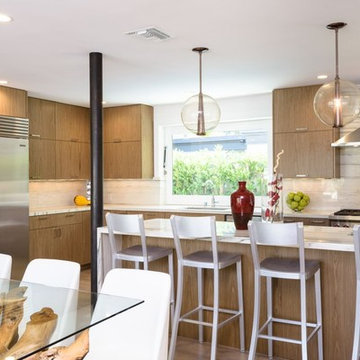 Azul Design Staging
Modern-style home on a corner lot in Windsor Square neighborhood of Hancock Park with five bedrooms, four-and-a-half bathrooms, all spread across a 3700 square foot property.
We transformed a dark, timeworn space, into a bright, fragrant, modern retreat, through the incorporation of white furniture pieces combined with bright purple colors.
Added natural and artistic light with lamps and lit statement pieces, and freshened the air with aromatic fresh flowers and scented candles – which all combined to deliver a feast to the senses.
13