
Search results for "Arrangement" in Home Design Ideas

 Banks Design Associates, LTD & Simply Home
Inspiration for a mid-sized coastal formal and enclosed light wood floor and brown floor living room remodel in Portland Maine with white walls, a standard fireplace and no tv

 A Well Dressed Home
Free standing tub with subway tile surround
Claw-foot bathtub - traditional master gray tile and subway tile white floor claw-foot bathtub idea in Dallas with gray walls
Claw-foot bathtub - traditional master gray tile and subway tile white floor claw-foot bathtub idea in Dallas with gray walls
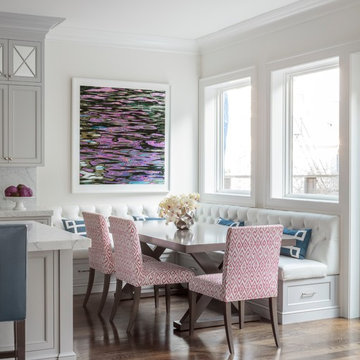
 Plath & Company
David Duncan Livingston
Example of a transitional dark wood floor and brown floor eat-in kitchen design in San Francisco
Example of a transitional dark wood floor and brown floor eat-in kitchen design in San Francisco
Find the right local pro for your project

 B Fein Interiors LLC
SGM Photography
Example of a large classic formal and open concept living room design in Other with a standard fireplace, beige walls, a stone fireplace and no tv
Example of a large classic formal and open concept living room design in Other with a standard fireplace, beige walls, a stone fireplace and no tv

Family room - coastal open concept dark wood floor family room idea in Other with a stone fireplace, a wall-mounted tv, gray walls and a ribbon fireplace

 Chango
Architectural advisement, Interior Design, Custom Furniture Design & Art Curation by Chango & Co
Photography by Sarah Elliott
See the feature in Rue Magazine

 Unique Stone Imports
The second powder room in this home features a floating vanity and integrated sink composed of polished Smokey Black Vein Cut slabs. The accent wall was meant to create a dramatic, masculine feel which was accomplished by using a brushed metal three-dimensional mosaic. Sherpa Brown marble filed tile was used for the flooring to compliment the overall design.


 Courchene Development Corp
Brantley Photography
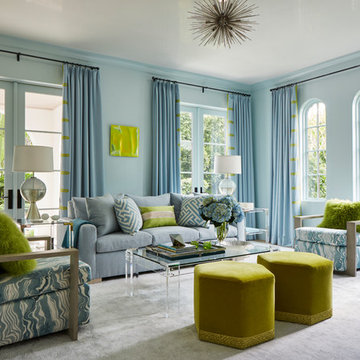
Beach style formal living room photo in Miami with blue walls
Beach style formal living room photo in Miami with blue walls
 Katie Grace Designs

Dining room - traditional dark wood floor and brown floor dining room idea in Little Rock with gray walls
 Convene Architecture
5' x 5' Powder Room
Photography: Stacy Zarin Goldberg Photography; Interior Design: Kristin Try Interiors; Builder: Harry Braswell, Inc.

Example of a beach style blue floor powder room design in DC Metro with a two-piece toilet, multicolored walls and a console sink
Example of a beach style blue floor powder room design in DC Metro with a two-piece toilet, multicolored walls and a console sink
 i4design, LLC
Interior Design by Beth Wangman, i4design

Cottage bathroom photo in Chicago with recessed-panel cabinets, white cabinets, gray walls and a vessel sink
Cottage bathroom photo in Chicago with recessed-panel cabinets, white cabinets, gray walls and a vessel sink
 Kotzen Interiors, LLP
Richard Mandelkorn

Example of a large beach style medium tone wood floor entry hall design in Boston with white walls
Example of a large beach style medium tone wood floor entry hall design in Boston with white walls
 Kimberley Harrison Interiors
David Duncan Livingston

Small beach style brown floor and dark wood floor powder room photo in San Francisco with multicolored walls and a pedestal sink
Small beach style brown floor and dark wood floor powder room photo in San Francisco with multicolored walls and a pedestal sink

Sponsored
Columbus, OH

Structural Remodeling
Franklin County's Heavy Timber Specialists | Best of Houzz 2020!
 Jenny Bond Interiors
Little Greene

Inspiration for a transitional master white floor bedroom remodel in Belfast with black walls
Inspiration for a transitional master white floor bedroom remodel in Belfast with black walls

 J.A. Long, Inc
Built by:
J.A. Long, Inc
Design Builders
Inspiration for a large farmhouse l-shaped medium tone wood floor and brown floor open concept kitchen remodel in Jacksonville with shaker cabinets, white cabinets, white backsplash, stainless steel appliances, an island, an undermount sink, granite countertops and subway tile backsplash
Inspiration for a large farmhouse l-shaped medium tone wood floor and brown floor open concept kitchen remodel in Jacksonville with shaker cabinets, white cabinets, white backsplash, stainless steel appliances, an island, an undermount sink, granite countertops and subway tile backsplash



 Mitchell Channon Design
Copper counter stools in the kitchen complement the color scheme of the adjacent Great Room.
Tony Soluri Photography
Eat-in kitchen - large contemporary galley dark wood floor eat-in kitchen idea in Chicago with an undermount sink, gray backsplash, glass tile backsplash, stainless steel appliances, an island, shaker cabinets, white cabinets and solid surface countertops
Eat-in kitchen - large contemporary galley dark wood floor eat-in kitchen idea in Chicago with an undermount sink, gray backsplash, glass tile backsplash, stainless steel appliances, an island, shaker cabinets, white cabinets and solid surface countertops

Sponsored
Sunbury, OH

J.Holderby - Renovations
Franklin County's Leading General Contractors - 2X Best of Houzz!
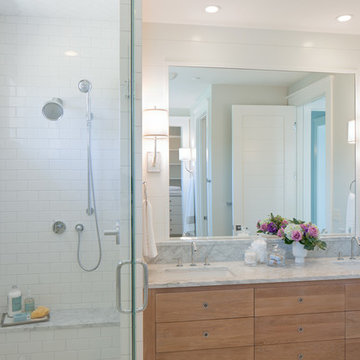
 J Visser Design
Point West at Macatawa Park, MI
Inspiration for a coastal white tile and subway tile corner shower remodel in Grand Rapids with an undermount sink, flat-panel cabinets and medium tone wood cabinets
Inspiration for a coastal white tile and subway tile corner shower remodel in Grand Rapids with an undermount sink, flat-panel cabinets and medium tone wood cabinets

 JayMarc Homes
Main floor master suite bath.
Alcove shower - mid-sized contemporary 3/4 gray tile, multicolored tile and white tile gray floor alcove shower idea in Seattle with flat-panel cabinets, gray cabinets, an undermount sink, quartz countertops, a hinged shower door and white walls
Alcove shower - mid-sized contemporary 3/4 gray tile, multicolored tile and white tile gray floor alcove shower idea in Seattle with flat-panel cabinets, gray cabinets, an undermount sink, quartz countertops, a hinged shower door and white walls

 Wanda Ely Architect Inc.
The kitchen is designed for two serious home chefs who often entertain guests for dinner parties. Merging the kitchen and dining room into a singular space was a strategic design decision to both foster their style of ‘chefs table’ entertaining, and also make the most efficient use of valuable floor space - a common consideration in most Toronto homes. The table becomes an island-like surface for additional prep space, and also as the surface upon which the meal is eventually enjoyed.
17