
Search results for "Arrangiere" in Home Design Ideas

 Inspire By Color
Embossed medallion in a custom blue LusterStone
Inspiration for a mid-sized mediterranean dining room remodel in Raleigh
Inspiration for a mid-sized mediterranean dining room remodel in Raleigh


Find the right local pro for your project



 PI Photography Wall Art & Fine Art
Beautiful wall art and fine art that will bring the beauty of the outdoors into your living rooms, bedrooms, dining rooms, office and more. These photos are printed on high quality photo paper with the highest quality ink & finished off with a soft UV luster coating. Prints are available in 5 sizes right here on Houzz. ***Frame displayed in this photo is for demonstration only.*** About: "Calm Passion Sepia Floral Photo" is a beautiful close-up (macros) nature photograph of the stigmas, of a Tiger lily while the flower was in full bloom. A sepia aging effect was added to this photograph to create a romantic feel to the image.


 Wahoo Walls
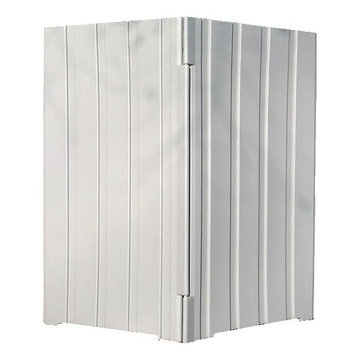
Finishing and trimming wall panels to cover seams.
Example of a classic basement design in Detroit
Example of a classic basement design in Detroit

 Somrak Concept and Structure, Inc.
The kitchen downlight highlights the custom window mulls.
Trent Bona Photography
Small mountain style medium tone wood floor living room photo in Denver with yellow walls
Small mountain style medium tone wood floor living room photo in Denver with yellow walls
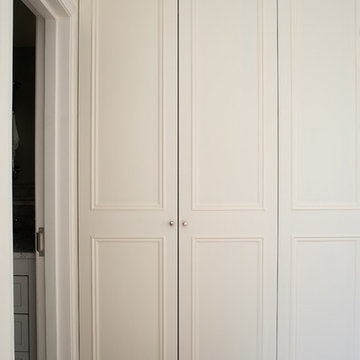
 Bespoke Fitted Furniture London | Avar Furniture
Four doors traditional style build in wardrobe. Internally from veneered oak MDF, Externally spray painted. Internally combination of hanging rails, drawers and adjustable shelving. Integrated LED lighting.

 Chen + Suchart Studio
Privacy and natural light allow this hallway to be a well lit space.
Bill Timmerman - Timmerman Photography
Inspiration for a mid-sized modern concrete floor hallway remodel in Phoenix with gray walls
Inspiration for a mid-sized modern concrete floor hallway remodel in Phoenix with gray walls

 Deck Pros
This large curved 2 level deck was built in Berkeley Heights, NJ. The flooring is Ipe hardwood that was screwed down and plugged. The plugs were then sanded flush with the floor so there were no visible fasteners. We used over 8000 plugs on the deck!
The railing is a custom railing by Deck Pros. Most of the components are from the Azek railing system while the top rail and sub-rail are Ipe hardwood. It took many hours in our shop to bend the rail and attach the Ipe top rail.
Low voltage LED light caps and stair lights provide illumination at night. The customer plans to add a pergola to the high 6x6 rail posts.


 Mortise Construction
Inspiration for a timeless girl carpeted and beige floor nursery remodel in Charlotte with purple walls
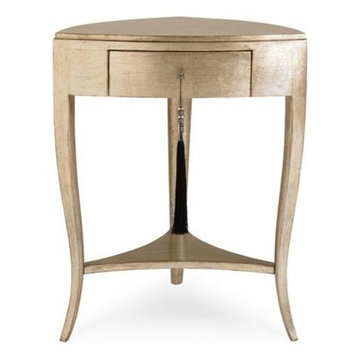
 Massiano
Allow us to “one up” ourselves with this variation of our bestselling Tres Chic accent table. The newest option is dressed to the nines in our signature Pompeii gold metallic finish – beloved by our interior designer customers for its beautiful blending of silver leaf and a soft wash of metallic gold. It’s like jewelry for your home – a definitive design element for those settings when only ultra glam will do. The petite drawer is accessorized with a black tasseled key. So very, very chic, we think.
Dimensions: 22W x 22D x 27H
Features:
One Drawer, One Shelf

 Denise Jordan Interiors
Eclectic freestanding desk vinyl floor and multicolored floor home studio photo in Atlanta with black walls

 Shenton Architects LLP
Located in the Midtown East neighborhood of Turtle Bay, this project involved combining two separate units to create a duplex three bedroom apartment.
The upper unit required a gut renovation to provide a new Master Bedroom suite, including the replacement of an existing Kitchen with a Master Bathroom, remodeling a second bathroom, and adding new closets and cabinetry throughout. An opening was made in the steel floor structure between the units to install a new stair. The lower unit had been renovated recently and only needed work in the Living/Dining area to accommodate the new staircase.
Given the long and narrow proportion of the apartment footprint, it was important that the stair be spatially efficient while creating a focal element to unify the apartment. The stair structure takes the concept of a spine beam and splits it into two thin steel plates, which support horizontal plates recessed into the underside of the treads. The wall adjacent to the stair was clad with vertical wood slats to physically connect the two levels and define a double height space.
Whitewashed oak flooring runs through both floors, with solid white oak for the stair treads and window countertops. The blackened steel stair structure contrasts with white satin lacquer finishes to the slat wall and built-in cabinetry. On the upper floor, full height electrolytic glass panels bring natural light into the stair hall from the Master Bedroom, while providing privacy when needed.
archphoto.com

 Ed Hughey, Architect & Realtor
Mid-sized minimalist wooden l-shaped metal railing staircase photo in Austin with wooden risers


11