
Search results for "Arranging beeinflussen" in Home Design Ideas


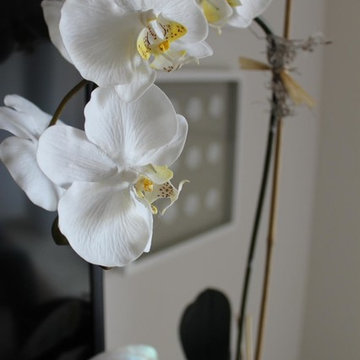
 Luxe Studio Design
The concept for this space is a neutral palette accented with blues and grays, coastal touches and natural elements such as jute and driftwood.
Living room - mid-sized coastal formal and enclosed carpeted living room idea in Orange County with white walls, no fireplace and a tv stand
Living room - mid-sized coastal formal and enclosed carpeted living room idea in Orange County with white walls, no fireplace and a tv stand

 User
UserA whimsical bathroom created for my children, but sophisticated enough to be enjoyed by adults. It is wrapped in an aviary toile, and accented with a bold mirror. The lowest drawer pulls out and has a lid on it. It can hold up to 90 pounds and acts as a stepping stool for young children. When they grow, you can pop off the lid and it returns to full use as a drawer.
Home located in Star Valley Ranch, Wyoming. Designed by Tawna Allred Interiors, who also services Alpine, Auburn, Bedford, Etna, Freedom, Freedom, Grover, Thayne, Turnerville, Swan Valley, and Jackson Hole, Wyoming.
Find the right local pro for your project

 Ashley Stevens
Jonathan Stevens
This is an example of a small contemporary backyard landscaping in Denver.
This is an example of a small contemporary backyard landscaping in Denver.


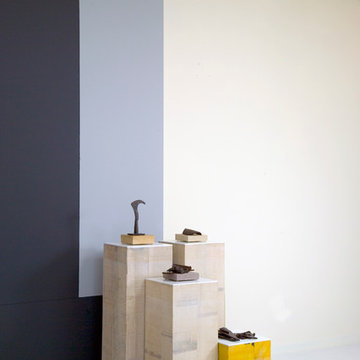
 DDG DESIGN STUDIO
Pedestals & crossword cubes.
10' sliding divider with chalkboard paint.
industrial slide hardware.
Photo: Jim Lennon
Example of a minimalist family room design in New York
Example of a minimalist family room design in New York


Sponsored
Columbus, OH

Structural Remodeling
Franklin County's Heavy Timber Specialists | Best of Houzz 2020!
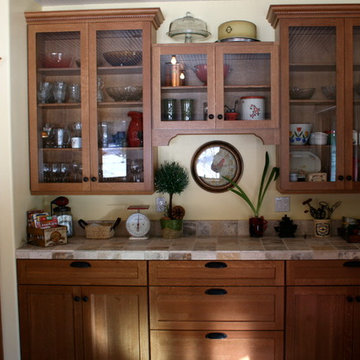
 Jills Classic Cabinetry
Hutch in dining room. Photo by Cassidy Berg
Kitchen/dining room combo - mid-sized cottage medium tone wood floor kitchen/dining room combo idea in Sacramento with yellow walls and no fireplace
Kitchen/dining room combo - mid-sized cottage medium tone wood floor kitchen/dining room combo idea in Sacramento with yellow walls and no fireplace

 Top Tread Stairways
We're in the shop here today showing you an alternating-tread staircase that's' going to a job-site in Napa tomorrow. I'm standing on the landing which is at exactly mid-floor level. It's going into one one these 100-year-old houses with a steep roof and lots of attic space. The homeowner called me last month saying he wants to access this large attic area with something better than a ladder. He didn't have room for a conventional stair but this alternating-tread space-saving stair was a perfect fit. It's all Red Oak which matches the hardwood floors throughout the house. Once these are installed at the site we'll put a handrail on top of the stringers on the open side.
I'll tell you a little about the alternating-tread staircases. It's built in a way that is nearly as easy to climb as a conventional stair. When we walk up a convectional stairway we normally use half of the stair tread at a time, placing one foot on the right half and the next foot on the left half. The idea of an alternating-tread stair is make half of each tread wide enough for your foot and then alternate the wide end of these paddle-shape treads from left to right. You still have your 10 inch minimum tread depth plus a 1 inch nosing projection. This give you 11" of support for each foot, just like a conventional stair. We normally make the risers a max of 7-3/4", but code allows us to go as high as 9 inches. This one is 7-3/4" which is very comfortable.
We installed a metal bar across the middle of each open-riser to limit the open space to less than a 4 inch gap.
Anyway, I just wanted to give you a quick shot of this. Tomorrow morning we get to go to the job-site and install this. I'd can't wait to see the look on the customer's face when we have this installed. I'll let him do the bragging :-)
Last but not least, I'd like to give glory to God and special recognition to a Jewish carpenter named Jesus. I don't know for sure if He built stairways as a carpenter, but I am happy to say that He is my LORD and I want to live my whole life for Him. God bless you!
And please contact me if you want any type of custom stairs.
Clyde 520-895-2060 or 916-991-9700
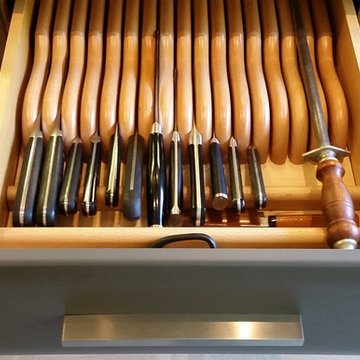
 Marin Kitchen Works Inc.
Example of a mid-sized trendy galley open concept kitchen design in San Francisco with flat-panel cabinets, black cabinets and stainless steel appliances

 J&S Painting Contractors And Home Improvement
Example of a large classic carpeted and gray floor basement design in DC Metro with gray walls and no fireplace

 Woodhaven Log & Lumber
You could toss up a small cabin with aluminum siding, but why? You could have one that sports WoodHaven's quality craftsmanship, tongue and groove siding and trim.
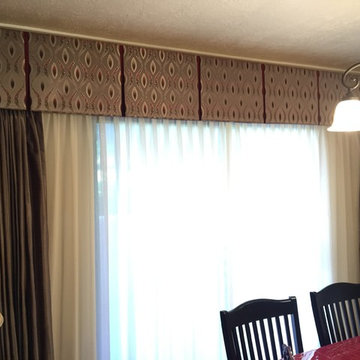
 Atkin Draperies
Box pleated valances with contrast pleats. Pinch pleated drapery with sheers
Dining room - mid-sized contemporary dining room idea in Salt Lake City with beige walls and no fireplace
Dining room - mid-sized contemporary dining room idea in Salt Lake City with beige walls and no fireplace



 Tamalpais Hardwood Floors
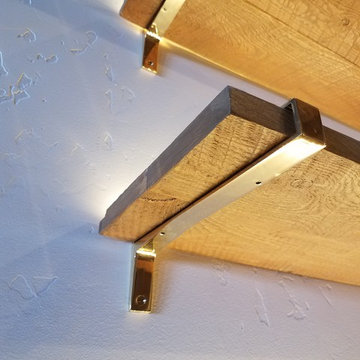
Close up view of reclaimed oak used on office wall.
Mid-sized mountain style freestanding desk dark wood floor study room photo in San Francisco with brown walls and no fireplace
Mid-sized mountain style freestanding desk dark wood floor study room photo in San Francisco with brown walls and no fireplace




 Southern Staircase
Ornamental Iron Handrail System
Inspiration for a timeless home design remodel in Atlanta
Inspiration for a timeless home design remodel in Atlanta






8