
Search results for "Arrival" in Home Design Ideas

 Colorado Land Art Studio, Inc.
Guest arrival port cochere. Granite entry and lobby area for resort guests and homeowners.
Staircase - small traditional tile straight metal railing staircase idea in Denver with tile risers
Staircase - small traditional tile straight metal railing staircase idea in Denver with tile risers

 Tangerine Designs Kitchens and Baths
Ambient lighting, sleek flooring, and a touch of Ferrari memorabilia turn your garage into a private showroom. Because every arrival should feel like a grand entrance.
Each high-gloss cabinet is more than storage; it's a statement piece. Organize tools, detailing supplies, and more with flair and functionality.
 Colorado Land Art Studio, Inc.
Seat bench for luggage and guest arrival. Secondary entry to main lobby.
Inspiration for a mid-sized timeless courtyard concrete paver patio remodel in Denver with no cover
Inspiration for a mid-sized timeless courtyard concrete paver patio remodel in Denver with no cover
Find the right local pro for your project
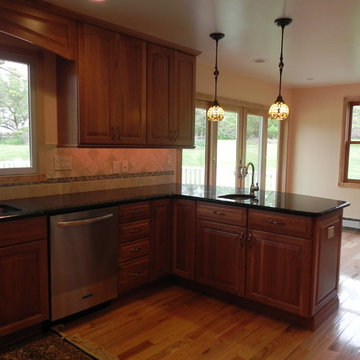
 Dean Hammel
The client wanted a warm, welcoming kitchen to be the center of their home. They worked with one of the most competent contractors I've had the privilege to work with. Borek Construction knows how to get things done right and deal with curve balls when they arrive as well. Without his team, this project would have turned out very differently.
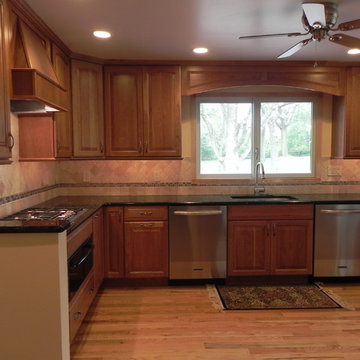 Dean Hammel
The client wanted a warm, welcoming kitchen to be the center of their home. They worked with one of the most competent contractors I've had the privilege to work with. Borek Construction knows how to get things done right and deal with curve balls when they arrive as well. Without his team, this project would have turned out very differently.
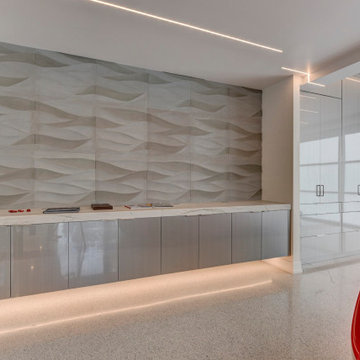 Tangerine Designs Kitchens and Baths
Ambient lighting, sleek flooring, and a touch of Ferrari memorabilia turn your garage into a private showroom. Because every arrival should feel like a grand entrance.
Each high-gloss cabinet is more than storage; it's a statement piece. Organize tools, detailing supplies, and more with flair and functionality.
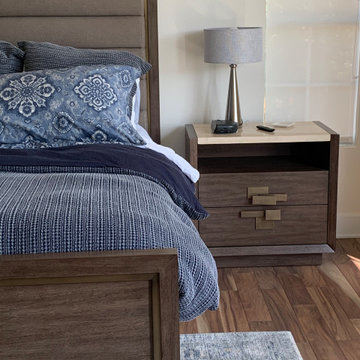
 Judy Daffer Designs LLC
Profile bed and nightstand with Pottery Barn bedding. Before new lamps arrived.
Example of a transitional home design design in Austin
Example of a transitional home design design in Austin

 Patrick Ahearn Architect
Greg Premru
Kitchen/dining room combo - large traditional dark wood floor kitchen/dining room combo idea in Boston with white walls and no fireplace
Kitchen/dining room combo - large traditional dark wood floor kitchen/dining room combo idea in Boston with white walls and no fireplace
 Built by Josh LLC
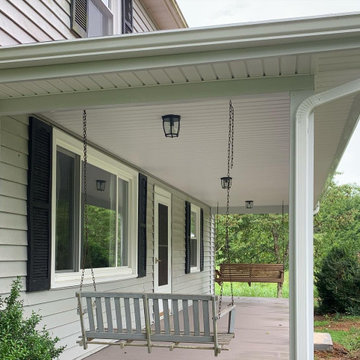
The hip roof covering the front porch was in pretty rough shape when we arrived. We demoed the old roof as well as the porch itself and rebuilt from ground up. Deck has Timber Tech AZEK decking boards, pvc trim wrapped around perimeter, and metal wrapped white posts for a finished look. It was a mess but turned out beautiful.
 Tangerine Designs Kitchens and Baths
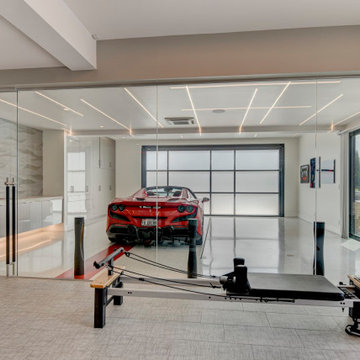
Ambient lighting, sleek flooring, and a touch of Ferrari memorabilia turn your garage into a private showroom. Because every arrival should feel like a grand entrance.
Each high-gloss cabinet is more than storage; it's a statement piece. Organize tools, detailing supplies, and more with flair and functionality.

 Closets For Life
Custom Walk In Closet by Closets For Life -
"Opening up your closet should be like arriving at a really good party where everyone you see is someone you like." - Amy Collins
Visit our website at www.closetsforlife.com to see more examples of our work and request your free in-home consultation.
 Patrick Ahearn Architect
Greg Premru
Huge elegant u-shaped dark wood floor eat-in kitchen photo in Boston with an undermount sink, recessed-panel cabinets, white cabinets, marble countertops, white backsplash, mosaic tile backsplash, paneled appliances and two islands
Huge elegant u-shaped dark wood floor eat-in kitchen photo in Boston with an undermount sink, recessed-panel cabinets, white cabinets, marble countertops, white backsplash, mosaic tile backsplash, paneled appliances and two islands
 The Hands Of Sean Perry
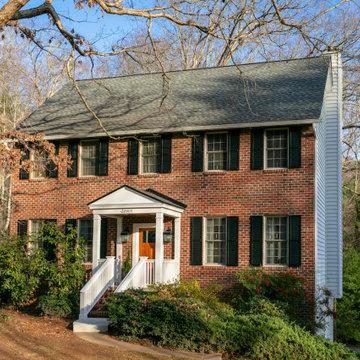
This South Asheville couple previously entrusted The Hands of Sean Perry Co. with their kitchen renovation, transforming the room into the culinary space of their dreams. Four years later, they got back in touch with another request: a new, covered front entryway to protect packages (and guests) from the elements while also matching the home’s existing aesthetic.
The crew worked with a local mason to install a new brick landing and stairs, then added a roof, posts and railings to close in the space. Next, they upgraded the front door, doorbell and entry handle set, also installing new lighting and composite louvered shutters to complete the refreshed-yet-traditional look.
A stylized house number, assuring guests that they’ve arrived at the right place, provided the finishing touch to this home’s heightened curb appeal — and the clients couldn’t have been more pleased with the results, ensuring they’ll never arrive home to a soaked stoop again.

 Labra Design Build
We expanded the mudroom 8' into the garage to reduce how crowded the space is when the whole family arrives home at once. 4 closed off locker spaces keep this room looking clean and organized. This room also functions as the laundry room with stacked washer and dryer to save space next to the white farmhouse apron sink with aberesque tile backsplash. At the end of the room we added a full height closet style cabinet for additional coats, boots and shoes. A light grey herringbone tile on the floor helps the whole room flow together. Walnut bench and accent shelf provide striking pops of bold color to the room.

 Room & Board
Inspired by the Arts & Crafts tradition, our Linear Modular storage collection offers a wide range of cabinet sizes and storage options. It also features dovetail joinery and handcrafted hardware. All Linear Custom cabinets are carefully created to your specifications and arrive fully assembled.
 Lynch Landscape and Tree Service, Inc.
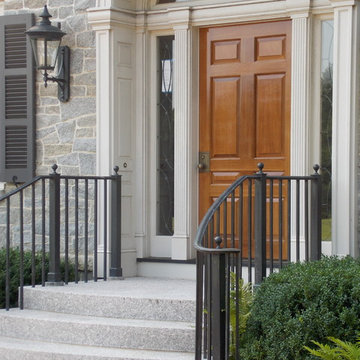
Simplicity at it's finest, a front door that truly encapsulates this homes arrival sequence.
Elegant home design photo in Boston
Elegant home design photo in Boston
 User
Designer homes in big cities are now going for the services of an ADU contractor in Hermosa Beach to get that additional space, within a property. It is through one such extensive home addition method, small residences are now being able to meet their space-related requirements, due to a growing family size or new arriving members.
ADU Construction in Los Angeles, CA - https://www.sunshineremodelers.com/
 The Oliver Gal Artist Co.
Details:
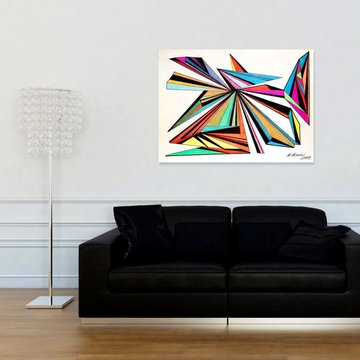
· Fine art canvas print by The Oliver Gal Artist Co.
· Professionally hand stretched gallery wrapped in sustainable, FSC certified wood.
· Arrives ready to hang with all hardware included.
· 100% Made in the USA.
 Dean Hammel
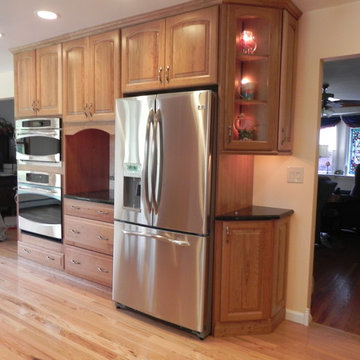
The client wanted a warm, welcoming kitchen to be the center of their home. They worked with one of the most competent contractors I've had the privilege to work with. Borek Construction knows how to get things done right and deal with curve balls when they arrive as well. Without his team, this project would have turned out very differently.
 Design 613, LLC
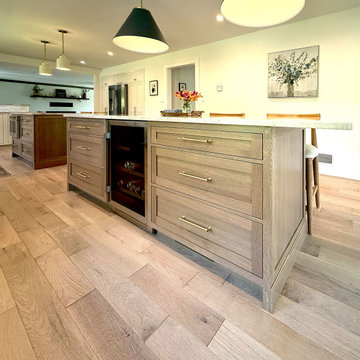
Christine's kitchen has 2 islands. The right one houses an undercounter beverage fridge, and the left one has a microwave drawer. The right island has ample room for Christine, her husband, and their 2 children. There is room for 4 chairs on the back and 1 on the side — 2 chairs are on order and did not arrive in time for our pics.
108