
Search results for "Arrival" in Home Design Ideas

 Constantine D. Vasilios & Associates Ltd
Open door and light filled interior. The center creates a circle with the stair. White marble with square green insert is used for the arrival. The rooftop is raised with a farmhouse hip roof seen in the Midwest puncturing the windows above the second floor and bringing soft light on both sides.

 Deimler Family Construction
Arriving from the side of the house to the outdoor entertaining area on the gravel lock stone path.
Large elegant backyard deck photo with a fire pit
Large elegant backyard deck photo with a fire pit

 DIRTT Environmental Solutions
The Chivers family was rebuilding their home after it was was destroyed in the unprecedented Alberta flood of 2013. The busy, young family wanted their new home personalized to suit their lifestyle. Storage is an ever-present need for the family of four to keep up with a growing inventory of equipment for sports and activities. To meet these needs, the Chivers chose DIRTT to build their dream kitchen, closets, yoga studio, and efficient laundry room.
ICE software helped the family visualize the space in 3D and understand how their space would look and feel. Using the technology, the Chivers could work with their designer to create the perfect reflection of their lives.
As the DIRTT elements arrived for installation, one family member noted, "this is the first and only thing that's arrived on time on this whole project."
Photo Credit: Nader Essa Photography
Find the right local pro for your project

 Patrick Ahearn Architect
Greg Premru
Inspiration for a huge traditional gray and full sun three-story and front yard mixed siding and stone driveway in Boston for summer.
Inspiration for a huge traditional gray and full sun three-story and front yard mixed siding and stone driveway in Boston for summer.

 FRONTGATE
Soft, ultra-realistic blooms, berries and foliage adorn our Findley Wreath, garnishing your door in the natural beauty that arrives with spring. Blush hued peony, delicate lavender salvia stem, fuchsia colored garden ranunculi and vibrant green weeping foxtail pick replicate the spray of color Mother Nature grants this time of year. Our exclusive blend of artistically arranged silk florals is sure to spread cheer upon entry to your home.
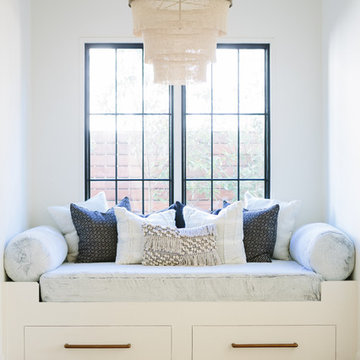


 Stephen Cox-Cox Landscape & Garden Design
A colorful entry for guests to arrive at before entering the home drive. Birches frame the entry along with large evergreens for year-round structure. Perennials/annuals and flowering shrubs create interest though-out the growing season.
S. Cox
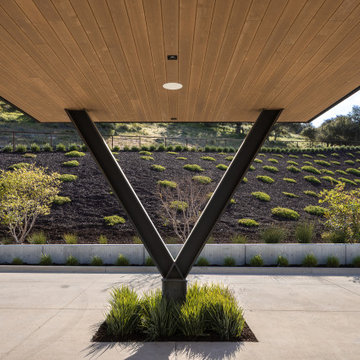
 Isaman design, Inc.
The covered porte cochère features a sculptural steel support and warm wood soffit, creating a refined architectural arrival. Clean lines and native landscaping reinforce the home's modern aesthetic.
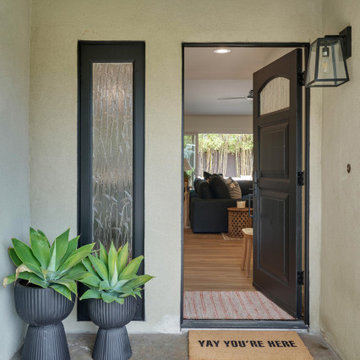
 Megan Taylor Interiors
 showcases a complete home refresh designed for a vacation rental property, thoughtfully crafted to welcome guests with comfort and ease from the moment they arrive. This project embodies the relaxed and approachable vibe of its town, reflecting our commitment to timeless interiors and creating inviting, memorable spaces.
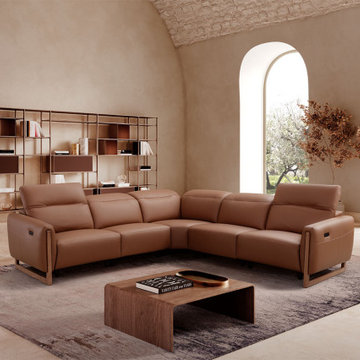
 Canal Furniture
Experience the pinnacle of Italian comfort and contemporary style with the Incanto i952 L-Shaped Sectional Sofa. Handcrafted with precision by Incanto Italia, this impressive sectional blends luxurious materials, intelligent design, and effortless function, making it the perfect centerpiece for your modern living space.


 THS Painters
When we had arrived, everything in the entrance… walls, ceiling and trim was painted yellow with the same sheen as the living room. The end result of our work was a drastic change to what the homeowner was used to. She absolutely loved every color and sheen that we applied.

 1364 Renovations
Basement progress, new kitchen cabinets and hardware have arrived!
Basement - brown floor basement idea in Vancouver
Basement - brown floor basement idea in Vancouver

 Garcia Stromberg
The Boca Beach Club, a Waldorf Astoria Resort, incorporated environmentally sensitive design techniques through lighting, material usage, and shoreline restoration. This project, through a result of collaboration, involved the complete renovation of the existing structure, design of new arrival experience, guestrooms and suites, three restaurants and 2 bars, and a new amenity deck featuring three pools with a new cabana retreat.
 A Stroke of Genius
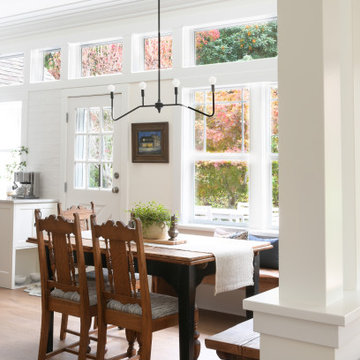
This antique farm table and chairs are the perfect place for casual family dinners. Bench seating along the walls add extra seating when company arrives.


 Armitage Interiors - Home Design & Renovation
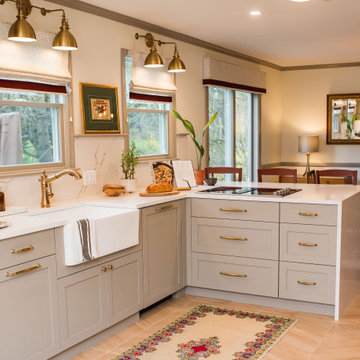
When we arrived at this kitchen in Solebury it was dated and closed in. A center peninsula divided the space and a wall at the end separated a tiny dining room. We completely redesigned the layout by removing the wall between the kitchen and dining room and adding a window to gain some natural light.
The homeowners loved the rich cranberry color but struggled to integrate it without overwhelming the space with red. The window treatments and floor to ceiling pantry gave us the perfect opportunity to accent the color palette throughout the room. Some open shelving and a chair rail along the top of the backsplash allow for decoration and keep the counters clutter free.
This quickly became one of our favorite kitchen renovations simply because of the dramatic changes we were able to make.
 Patrick Ahearn Architect
Greg Premru
Example of a large classic enclosed dark wood floor family room design in Boston with white walls, a standard fireplace, a stone fireplace and no tv
Example of a large classic enclosed dark wood floor family room design in Boston with white walls, a standard fireplace, a stone fireplace and no tv
 Patrick Ahearn Architect
Greg Premru
Huge traditional gray three-story mixed siding gable roof idea in Boston
Huge traditional gray three-story mixed siding gable roof idea in Boston
104