
Search results for "Arrival" in Home Design Ideas
 KGA Studio Architects, PC
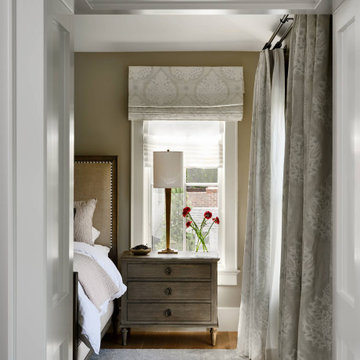
The home’s primary suite was already spacious, however its entry was awkward to navigate. The door opened directly to the bedroom area and required walking through the sitting area to access the ensuite bathroom. The door’s new location opens directly into the bedroom’s sitting area, creating a sense of arrival and a more natural movement throughout the suite with the bed to the left and bathroom to the right.

 Katia Goffin Gardens
This retreat from the city is structured with a series of garden rooms that each have unique qualities throughout the property. Visitors arrive through a grand drive and court that leads to an orchard. The backyard features a pool wrapped in a slatted deck that steps down to a lawn terrace for entertaining guests.

 Level Studio
This project involved designing a completely empty 2 bedroom condo in the heart of Toronto for a young couple. The second bedroom was made into a study which can flex into a nursery once the baby arrives and smart storage solutions were required for a growing family.
We wanted the design scheme to be very relaxing, calm and drew inspiration from a wonderful collection of wedding photos that we displayed throughout the home from the owner’s destination wedding.
Find the right local pro for your project

 McHale Landscape Design, Inc.
Large coastal blue two-story concrete fiberboard exterior home idea in DC Metro with a shed roof
 McHale Landscape Design, Inc.
Spaulding
Example of a huge beach style brick floor exterior home design in DC Metro with yellow walls and a red front door
Example of a huge beach style brick floor exterior home design in DC Metro with yellow walls and a red front door

 Alair Homes Plano
When these homeowners called us, they wanted to remodel their kitchen. When we arrived for our initial consultation, their water heater had just broken and was flooding their home! We took their kitchen from the 1990s to a modern beautiful space. Many transformations took place here as we removed a staircase to close in a loft area that we turned into a sound insulated music room. A cat playroom was created under the main staircase with 3 entries and secondary baths were updated. Design by: Hatfield Builders & Remodelers | Photography by: Versatile Imaging

 Wine Cellar Innovations
This closeup of the Mini Stackable wine racks in Classic Mahogany Stain is a gorgeous closeup look on how the bottles are all displayed. "While I did not have to have much interaction with Wine Cellar Innovations that must convey that putting together our wine cabinets was very simple. And they look very nice in my Wine and Chocolate Bar. They arrived on time and are very nice." Sandra C

 Pearl Remodeling
Recessed lighting and vaulted ceiling making the place seem spacious. Laminated hardwood floors giving you the modern look along with the stainless steel appliances. Sliding mirror doors, creating separation yet being functional at the same time. Lovely expandable dining table for when guests arrive, but a space saver when not in use.

 Andover Landscape Design & Construction
Our long-time clients wanted a bit of outdoor entertainment space at their Boston penthouse, and while there were some challenges due to location and footprint, we agreed to help. The views are amazing as this space overlooks the harbor and Boston’s bustling Seaport below. With Logan Airport just on the other side of the Boston Harbor, the arriving jets are a mesmerizing site as their lights line up in preparation to land.
The entire space we had to work with is less than 10 feet wide and 45 feet long (think bowling-alley-lane dimensions), so we worked extremely hard to get as much programmable space as possible without forcing any of the areas. The gathering spots are delineated by granite and IPE wood floor tiles supported on a custom pedestal system designed to protect the rubber roof below.
The gas grill and wine fridge are installed within a custom-built IPE cabinet topped by jet-mist granite countertops. This countertop extends to a slightly-raised bar area for the ultimate view beyond and terminates as a waterfall of granite meets the same jet-mist floor tiles… custom-cut and honed to match, of course.
Moving along the length of the space, the floor transitions from granite to wood, and is framed by sculptural containers and plants. Low-voltage lighting warms the space and creates a striking display that harmonizes with the city lights below. Once again, the floor transitions, this time back to granite in the seating area consisting of two counter-height chairs.
"This purposeful back-and-forth of the floor really helps define the space and our furniture choices create these niches that are both aesthetically pleasing and functional.” - Russell
The terrace concludes with a large trough planter filled with ornamental grasses in the summer months and a seasonal holiday arrangements throughout the winter. An ‘L’-shaped couch offers a spot for multiple guests to relax and take in the sounds of a custom sound system — all hidden and out of sight — which adds to the magical feel of this ultimate night spot.

 The Fragrant Garden
Walking down a step-stone path around one side of the house, you arrive at a patio associated with the nearby sunroom.
Inspiration for a transitional patio remodel in Austin
Inspiration for a transitional patio remodel in Austin

 Control4
The audio system can also give the homeowners a “heads up” that guests have arrived. Futurian Systems tied the Control4 audio system, which can deliver music to the bar speakers and every speaker in the house, to a driveway sensor. When the sensor detects that a car has entered the property, it triggers the audio system to temporarily interrupt the music and play a chime. The chime sounds again when the sensor detects that vehicles are leaving.

 Patrick Ahearn Architect
Greg Premru
Living room - mid-sized traditional formal and enclosed dark wood floor living room idea in Boston with white walls, a standard fireplace, a stone fireplace and no tv
Living room - mid-sized traditional formal and enclosed dark wood floor living room idea in Boston with white walls, a standard fireplace, a stone fireplace and no tv

 The Plan Collection
A grand covered entry is sure to make an impression on guests arriving at this contemporary Florida-style home. The generous three-car garage provides ample storage.

 Thomson Interiors
My client who was moving from Edmonton to Montreal for work, hired me before even moving into his Rocabella condo. With careful planning I managed to find furniture to fit this small space.The compact sofa and chairs fit perfectly in this open space leaving room for a table for 4-6. When my client arrived, his keys were returned to him and he moved into his new cozy modern condo that was fully furnished and functional

 Prefinished Cabinets
This simple and clean galley style kitchen has designed with the Dakota Stone Grey Quick-Ship Cabinets. These dark grey/brown stained wood cabinets arrive fast to your home or jobsite to keep your project on-time and on budget.
 Patrick Ahearn Architect
Greg Premru
Huge elegant dark wood floor entry hall photo in Boston with white walls and a brown front door
Huge elegant dark wood floor entry hall photo in Boston with white walls and a brown front door
 Marilyn Hill Interiors
Showcase Photographers
Mid-sized arts and crafts dark wood floor home design photo in Nashville with gray walls and no fireplace
Mid-sized arts and crafts dark wood floor home design photo in Nashville with gray walls and no fireplace

 Judy Coutts, AIA Architect
The dining room was enlarged. Two windows were replaced with new French doors to better access the adjacent patio. A small entry was added for guest arrival. A salvaged wood beam separates the entry from the dining room.

 User
The owners of this North York home needed better storage in two key spots: the front hall closet and the Master reach-in closet. From their customer review on www.tailoredliving.homestars.com:
"....Such nice people and they did a great job. Afterwards, the whole work area was spotless, in fact it looked better than when they arrived! I still haven’t re-installed the outer doors as we’re enjoying the view of our newly organized closets!"

 Michael Gorski Architect
A new entry portico was constructed on top of an existing front stoop, while new trim and operable shutters were added to the existing windows on the street side of this developer built 1990’s residence. The new portico protects visitors arriving in stormy weather, while the new architectural details add surface texture and character to what was initially a nondescript “spec house”.
111