
Search results for "Arrival" in Home Design Ideas

 Tom Bassett-Dilley Architect, Ltd.
Modular prefab construction offers great advantages in quality control and speed of delivery. Our challenge was to get the most done in the factory while providing an airtight, thermal-bridge-free enclosure and owner-approved finishes. By working with a custom prefabricator, we were able to collaboratively arrive at solutions for air sealing, insulation, structure, and site-finishing. The local GC poured the foundation, applied exterior insulation, and installed fixtures, finishes, decks, and cabinetry.


 Isaman design, Inc.
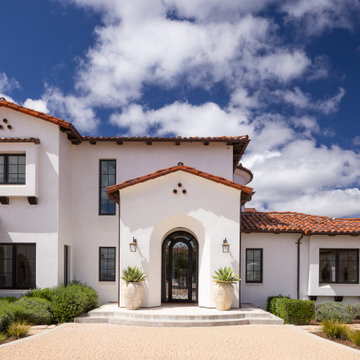
The stucco entry façade features a prominent arched doorway, terracotta roof tiles, and carefully framed windows. Low plantings and a paved approach create a welcoming arrival.
Find the right local pro for your project

 David Estreich Architects
As one enters the space, a barrel vaulted corridor to the left leads to the bedrooms. To the right, a rotunda shaped space mediates a graceful shift int he circulations axis and celebrates a sense of arrival.

 Billy Goodnick Garden Design
Instead of a ragged lawn bordered by junipers, and guest arriving at the front door via the driveway, the design created a dedicated set of steps to welcome visitors and bring them through the garden.
Photo: Billy Goodnick

 Carlos Guevara Architects
The house is established on the upper level, the main level where our design begins, with a yellow sculptural gate that welcomes your arrival and integrates the pedestrian and vehicular accesses.

 Vetter Architects
The owners requested that their home harmonize with the spirit of the surrounding Colorado mountain setting and enhance their outdoor recreational lifestyle - while reflecting their contemporary architectural tastes. The site was burdened with a myriad of strict design criteria enforced by the neighborhood covenants and architectural review board. Creating a distinct design challenge, the covenants included a narrow interpretation of a “mountain style” home which established predetermined roof pitches, glazing percentages and material palettes - at direct odds with the client‘s vision of a flat-roofed, glass, “contemporary” home.
Our solution finds inspiration and opportunities within the site covenant’s strict definitions. It promotes and celebrates the client’s outdoor lifestyle and resolves the definition of a contemporary “mountain style” home by reducing the architecture to its most basic vernacular forms and relying upon local materials.
The home utilizes a simple base, middle and top that echoes the surrounding mountains and vegetation. The massing takes its cues from the prevalent lodgepole pine trees that grow at the mountain’s high altitudes. These pine trees have a distinct growth pattern, highlighted by a single vertical trunk and a peaked, densely foliated growth zone above a sparse base. This growth pattern is referenced by placing the wood-clad body of the home at the second story above an open base composed of wood posts and glass. A simple peaked roof rests lightly atop the home - visually floating above a triangular glass transom. The home itself is neatly inserted amongst an existing grove of lodgepole pines and oriented to take advantage of panoramic views of the adjacent meadow and Continental Divide beyond.
The main functions of the house are arranged into public and private areas and this division is made apparent on the home’s exterior. Two large roof forms, clad in pre-patinated zinc, are separated by a sheltering central deck - which signals the main entry to the home. At this connection, the roof deck is opened to allow a cluster of aspen trees to grow – further reinforcing nature as an integral part of arrival.
Outdoor living spaces are provided on all levels of the house and are positioned to take advantage of sunrise and sunset moments. The distinction between interior and exterior space is blurred via the use of large expanses of glass. The dry stacked stone base and natural cedar cladding both reappear within the home’s interior spaces.
This home offers a unique solution to the client’s requests while satisfying the design requirements of the neighborhood covenants. The house provides a variety of indoor and outdoor living spaces that can be utilized in all seasons. Most importantly, the house takes its cues directly from its natural surroundings and local building traditions to become a prototype solution for the “modern mountain house”.
Overview
Ranch Creek Ranch
Winter Park, Colorado
Completion Date
October, 2007
Services
Architecture, Interior Design, Landscape Architecture

 Canvas of Cali Co.
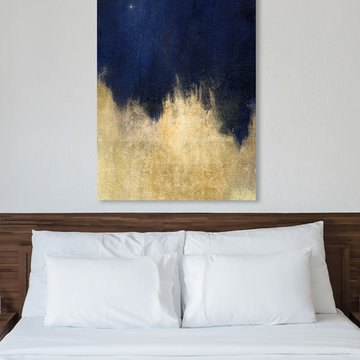
Rendered backdrop of our Open Edition "Arrival" piece by Michael Escobedo.
Contact us directly for a quote on your project needs.
Living room - contemporary open concept living room idea in Los Angeles
Living room - contemporary open concept living room idea in Los Angeles

 restyle design, llc
We designed this space for a young family relocating to Boulder from San Francisco. We did the whole project while they were still in SF so that they arrived to a finished space that was ready to live in! We went with a traditional look but layered in industrial and modern elements. We kept the big pieces neutral and brought in blues and greens in accents throughout.

 Urso Designs
This Garden Room when opened in the Spring signals that the warmer weather has arrived as it is not a year round room. It has a wonderful view of the beautifully landscaped yard and is protected from the elements so can be enjoyed rain or shine. The comfortable dining chairs allow for lingering over meals on summer evenings.
 The Oliver Gal Artist Co.
Details:
· Fine art canvas print by The Oliver Gal Artist Co.
· Professionally hand stretched gallery wrapped in sustainable, FSC certified wood.
· Arrives ready to hang with all hardware included.
· 100% Made in the USA.

 Patrick Ahearn Architect
Greg Premru
Eat-in kitchen - huge traditional u-shaped dark wood floor eat-in kitchen idea in Boston with an undermount sink, recessed-panel cabinets, white cabinets, marble countertops, white backsplash, mosaic tile backsplash, paneled appliances and two islands
Eat-in kitchen - huge traditional u-shaped dark wood floor eat-in kitchen idea in Boston with an undermount sink, recessed-panel cabinets, white cabinets, marble countertops, white backsplash, mosaic tile backsplash, paneled appliances and two islands
 Patrick Ahearn Architect
Greg Premru
Inspiration for a large timeless master carpeted bedroom remodel in Boston with brown walls and no fireplace
Inspiration for a large timeless master carpeted bedroom remodel in Boston with brown walls and no fireplace

 Level Studio
This project involved designing a completely empty 2 bedroom condo in the heart of Toronto for a young couple. The second bedroom was made into a study which can flex into a nursery once the baby arrives and smart storage solutions were required for a growing family.
We wanted the design scheme to be very relaxing, calm and drew inspiration from a wonderful collection of wedding photos that we displayed throughout the home from the owner’s destination wedding.
 Interior Changes home design & consulting
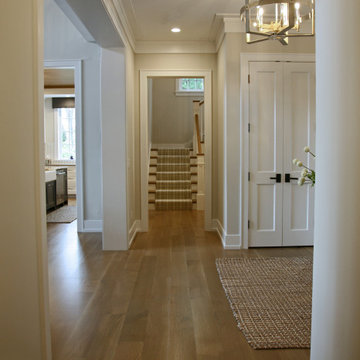
The front entry hall leads to the staircase and master beddroom suite. Every room is light and airy making this lakehouse feel relaxed and calm. It all begins as family and guests arrive at this front hall!
 Uniik Design
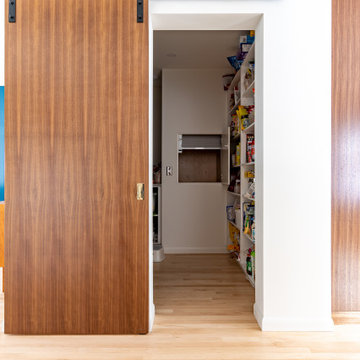
This is the entrance into the pantry. This pantry features a barn door swinging left. This pantry also features an elevator from the basement mudroom. When the client comes home with groceries she can all bags inside the elevator and they will arrive inside her pantry with out any delay! Super functional!
 Refined & Co
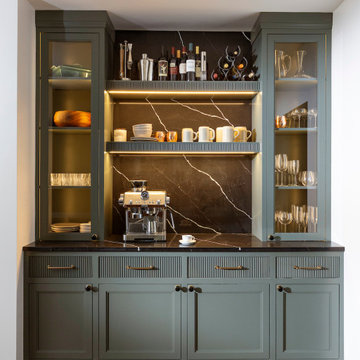
A bar that answers to both ends of the day: espresso before an early shift, something slower when company arrives. Fluted cabinetry in deep green, lit shelving, and a veined stone surround give it presence without asking for the whole room.

 Earthscapes Lawn and Land Service
This beach house had patches weeds and sand when we arrived. We created this simple and clean curb appeal by designing a landscaped bed as a focal point with rock edging. Roped post were added to the landscape bed and on both sides of the property line. LED lighting was added to some of the post and stairway . Gravel driveway was added to create a additional entry/exit point.

 Michael Gorski Architect
A new entry portico was constructed on top of an existing front stoop, while new trim and operable shutters were added to the existing windows on the street side of this developer built 1990’s residence. The new portico protects visitors arriving in stormy weather, while the new architectural details add surface texture and character to what was initially a nondescript “spec house”.
 Virtu USA
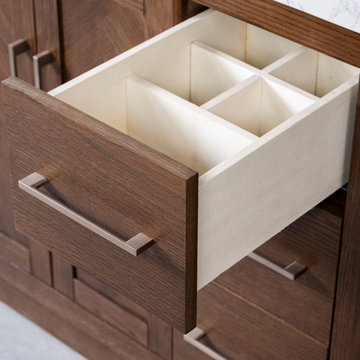
Tired of traditional vanities that feel outdated? The Virtu USA New Arrivals Collection brings a fresh perspective—bold, modern lines meet timeless elegance. More than just functional, these vanities make a statement. Update your space with on-trend design built to last.
116